Skip to content
MAIA

Amenities

Around your shoot

A production needs more than square metres. It needs somewhere to do makeup, to store, to eat, and a way to get the trailer in.

Dressing rooms

11.78 m²

Every stage rental includes 2 dressing rooms. The largest have their own bathroom and shower.
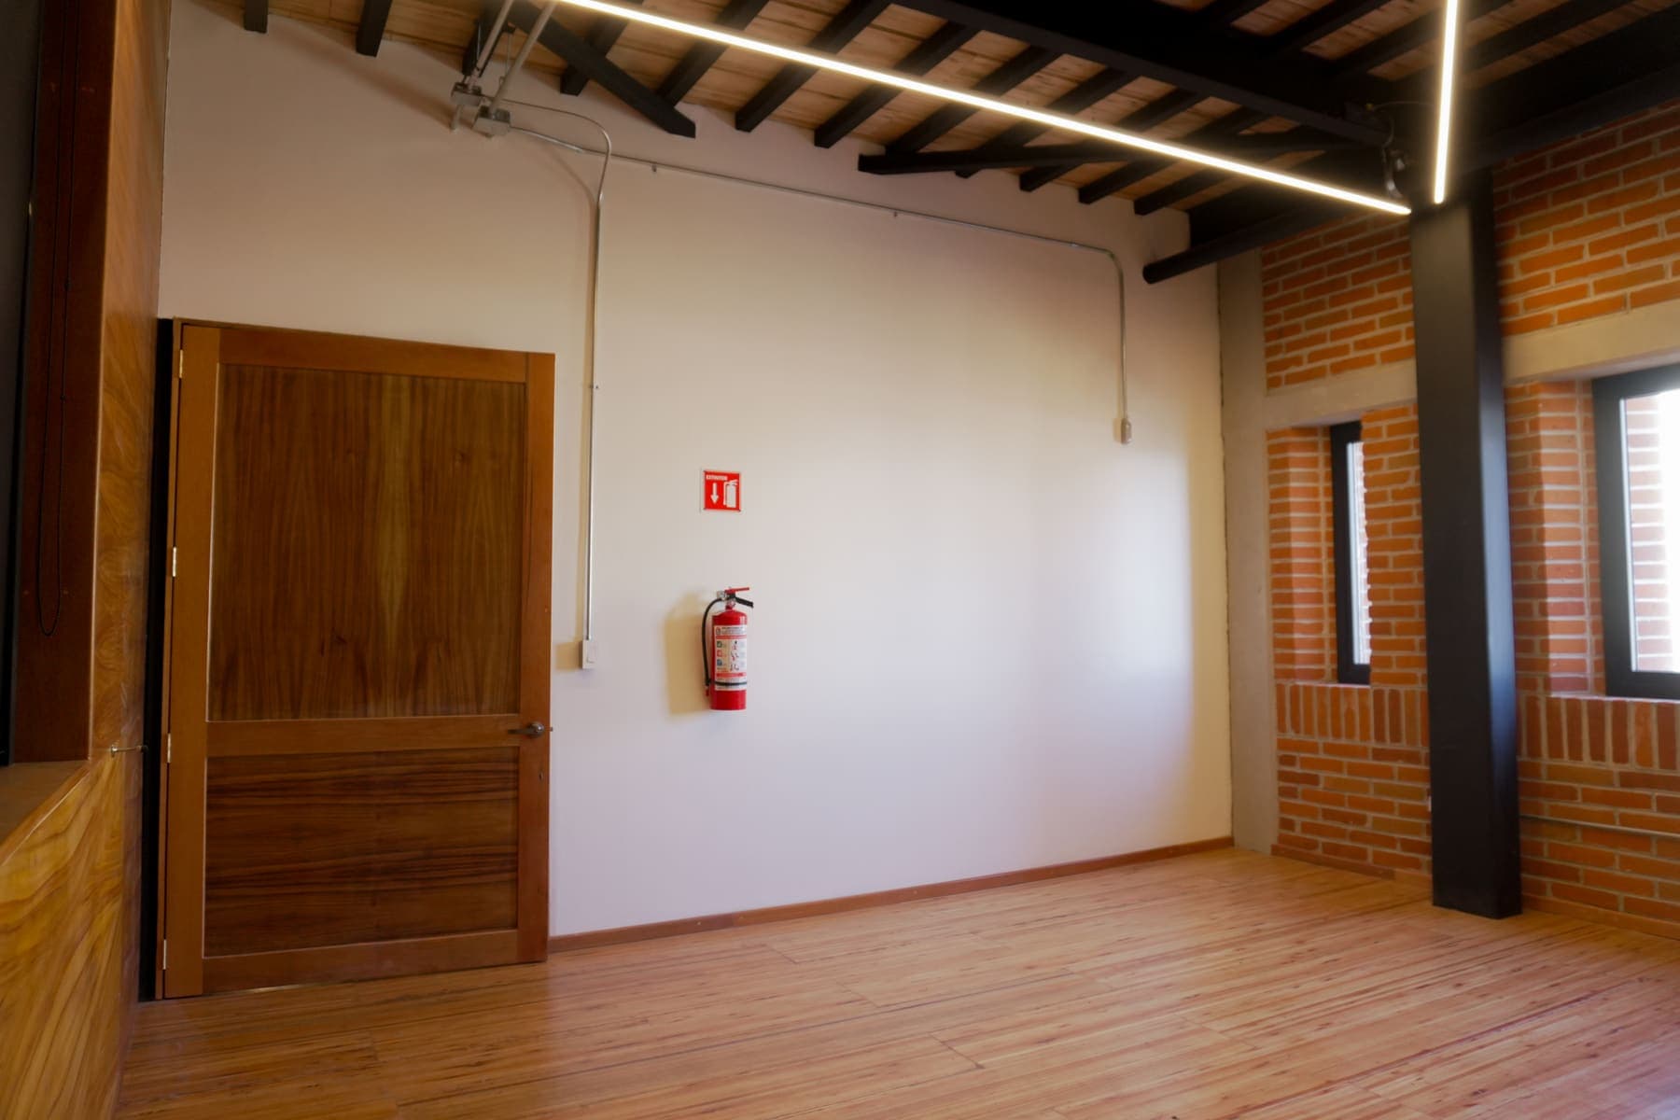
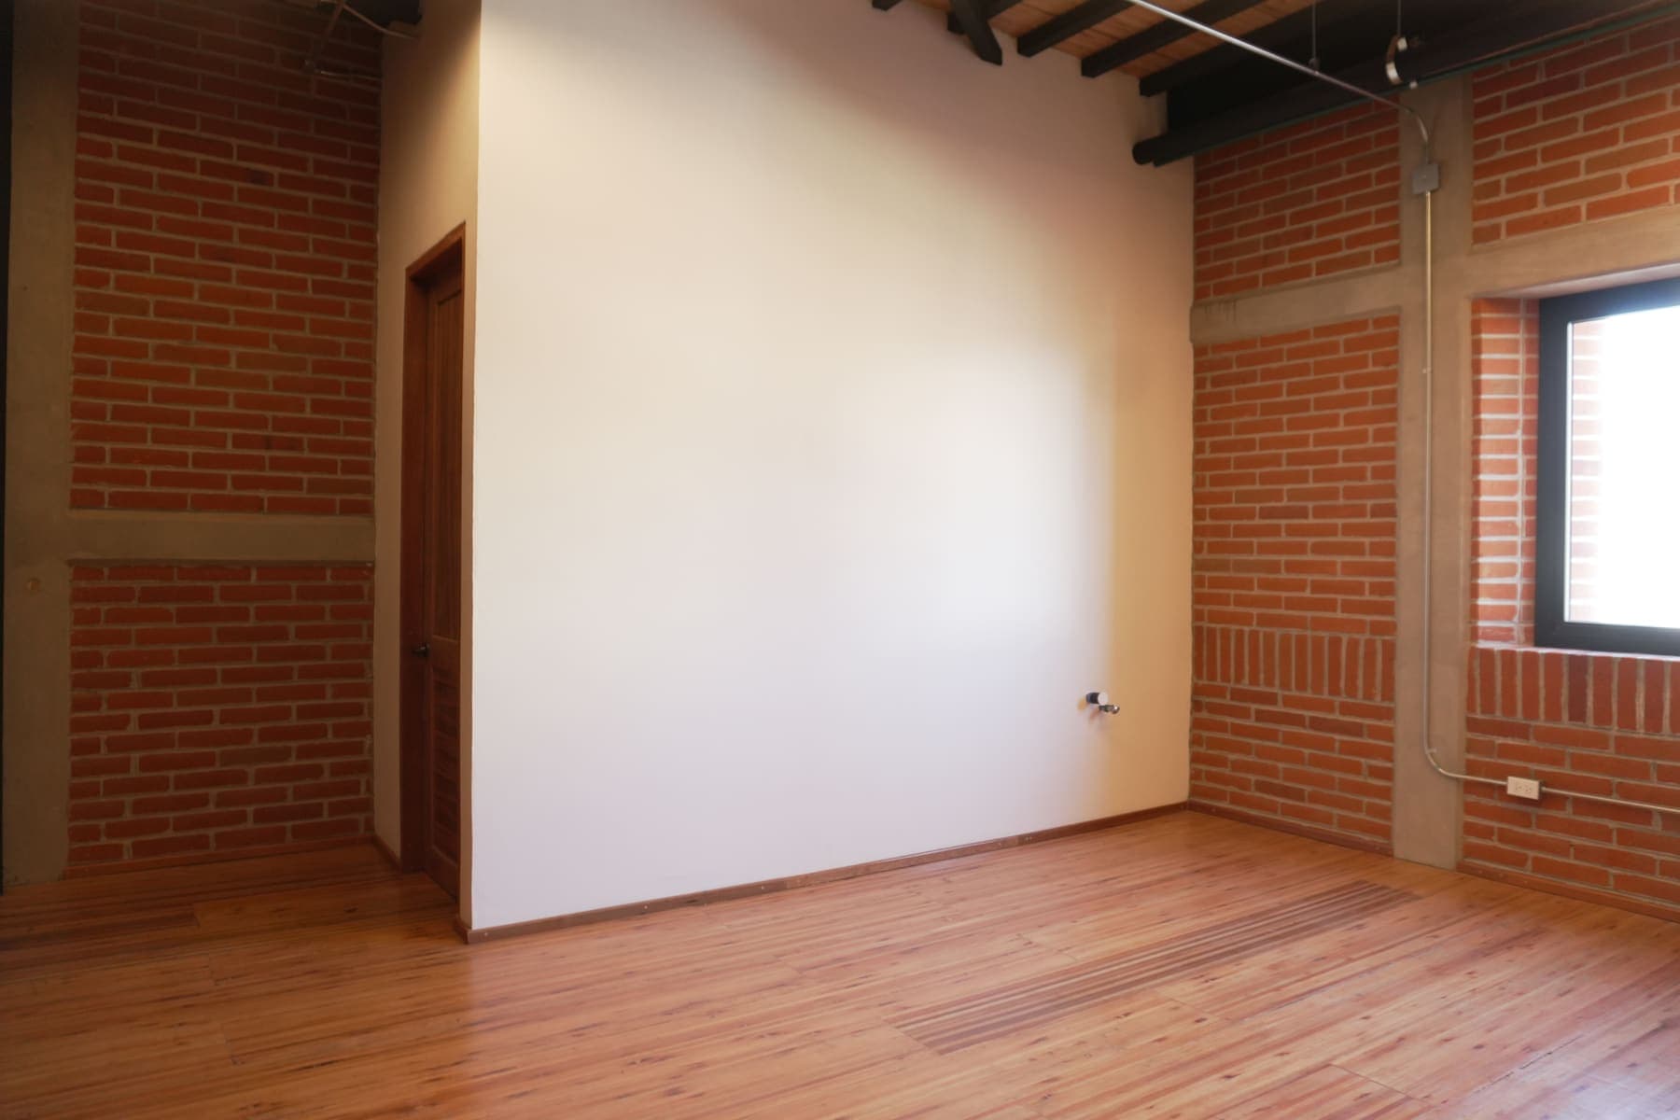
Empty dressing room with wood-plank floor, white and exposed-brick walls, a wooden door and a linear light fitting.
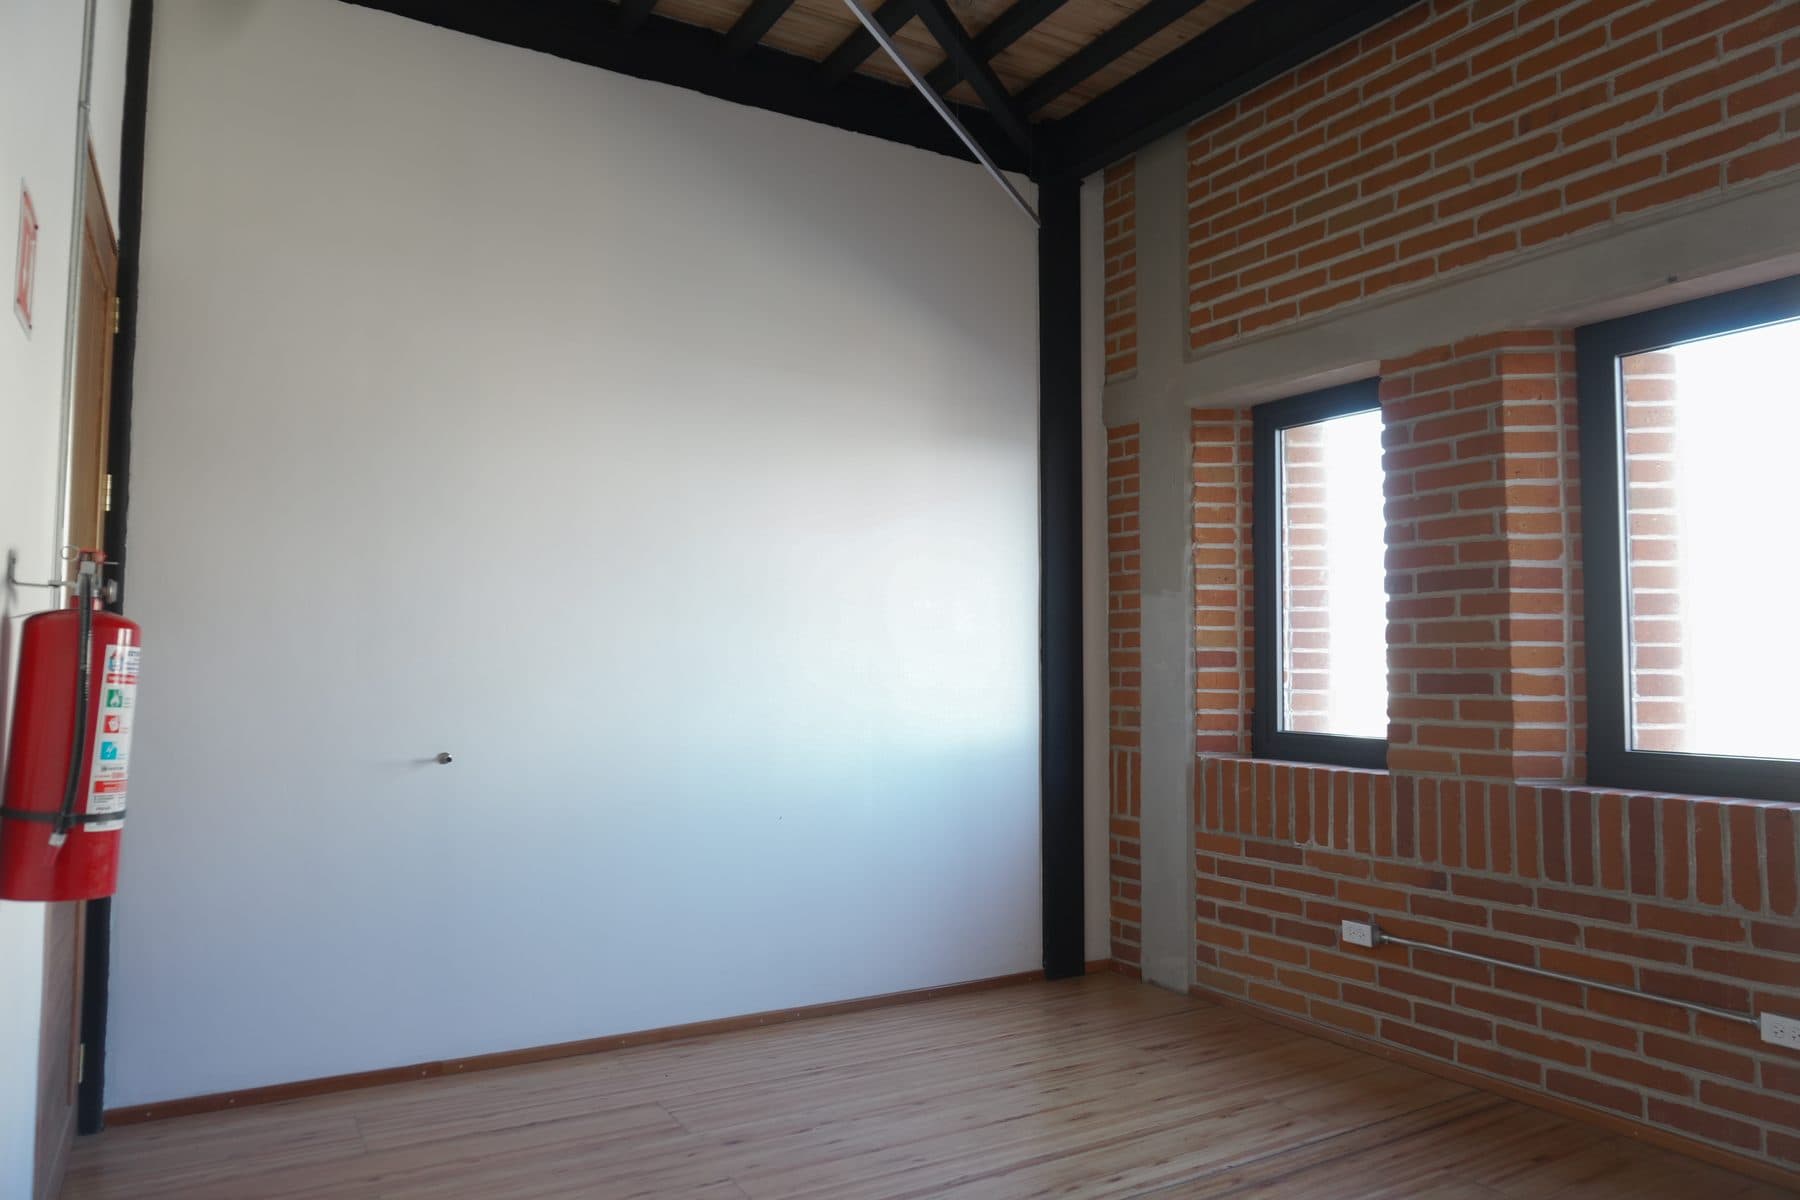
Dressing room with windows in the brick wall and exposed wooden roof beams.
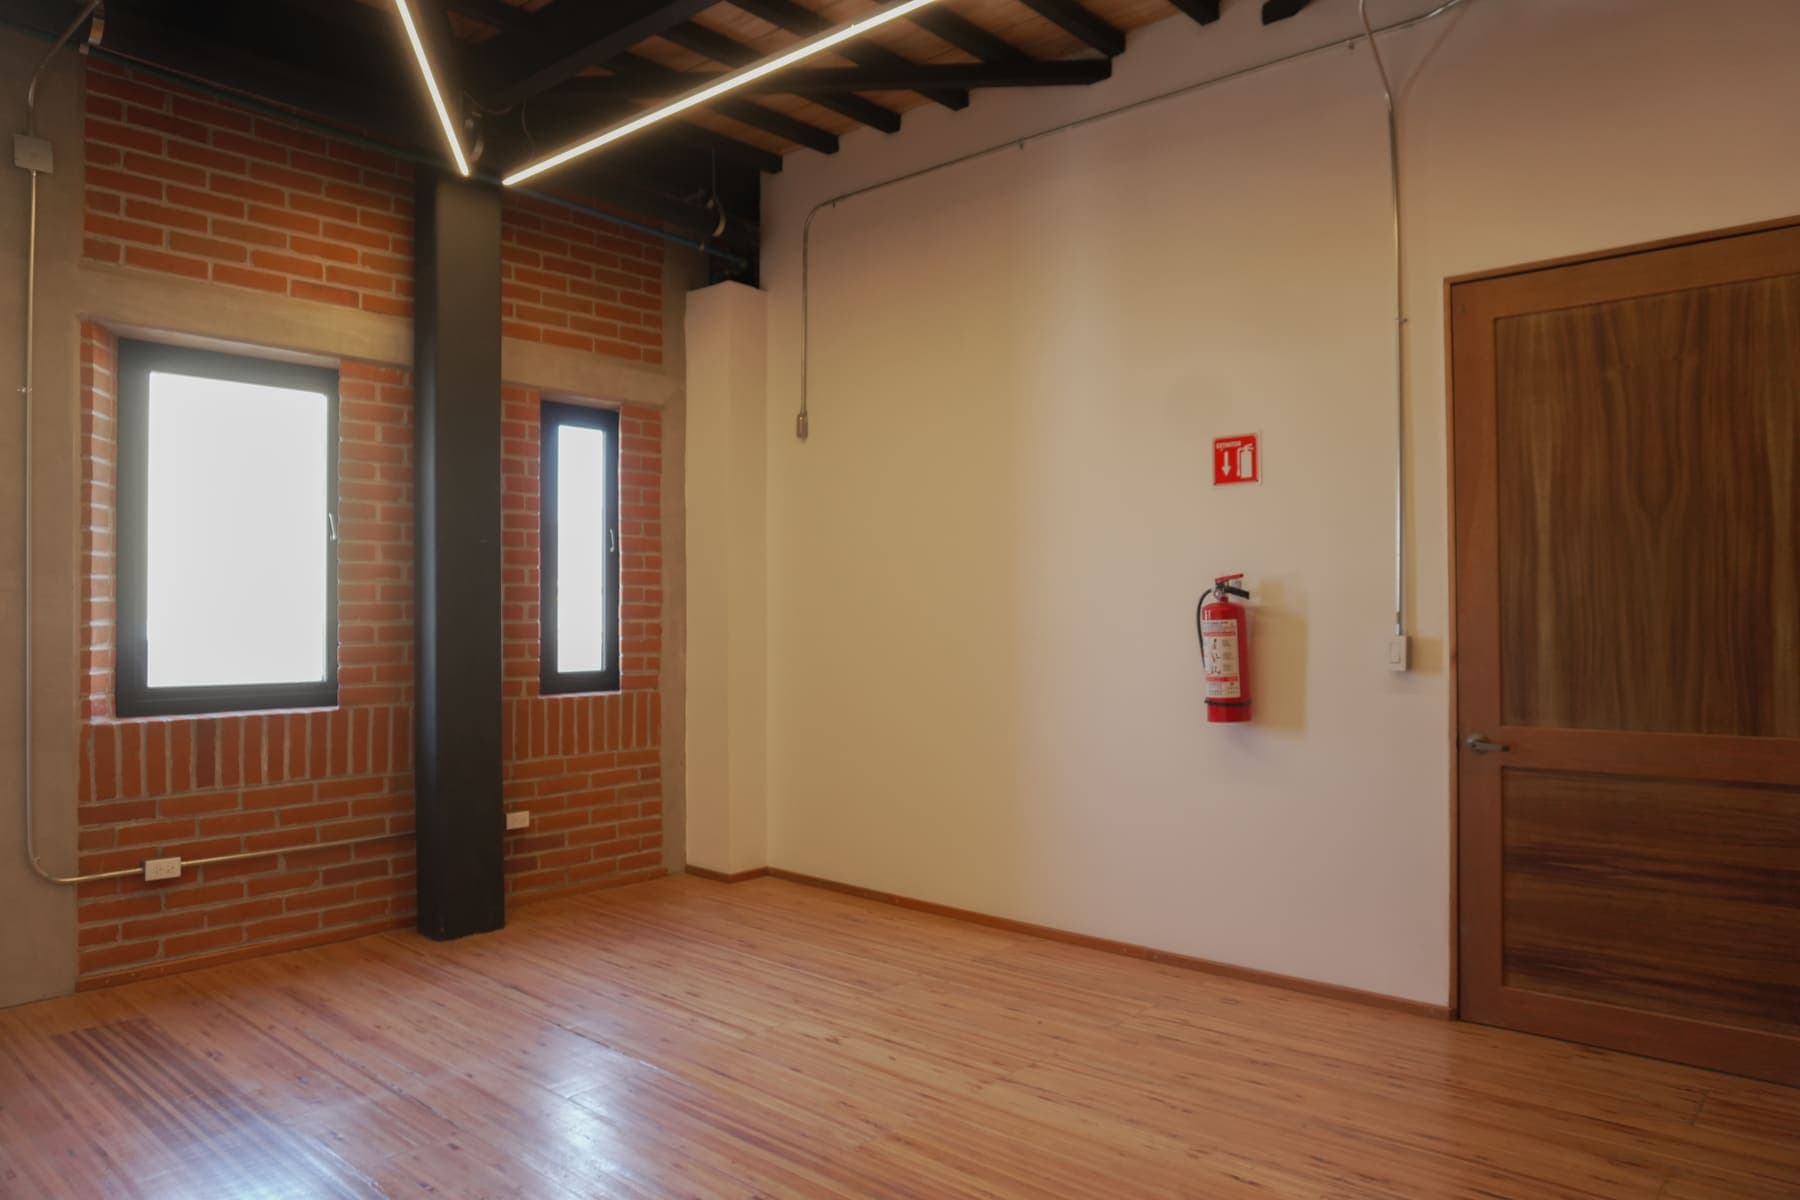
Corner of a dressing room, with two square windows and a black steel column.
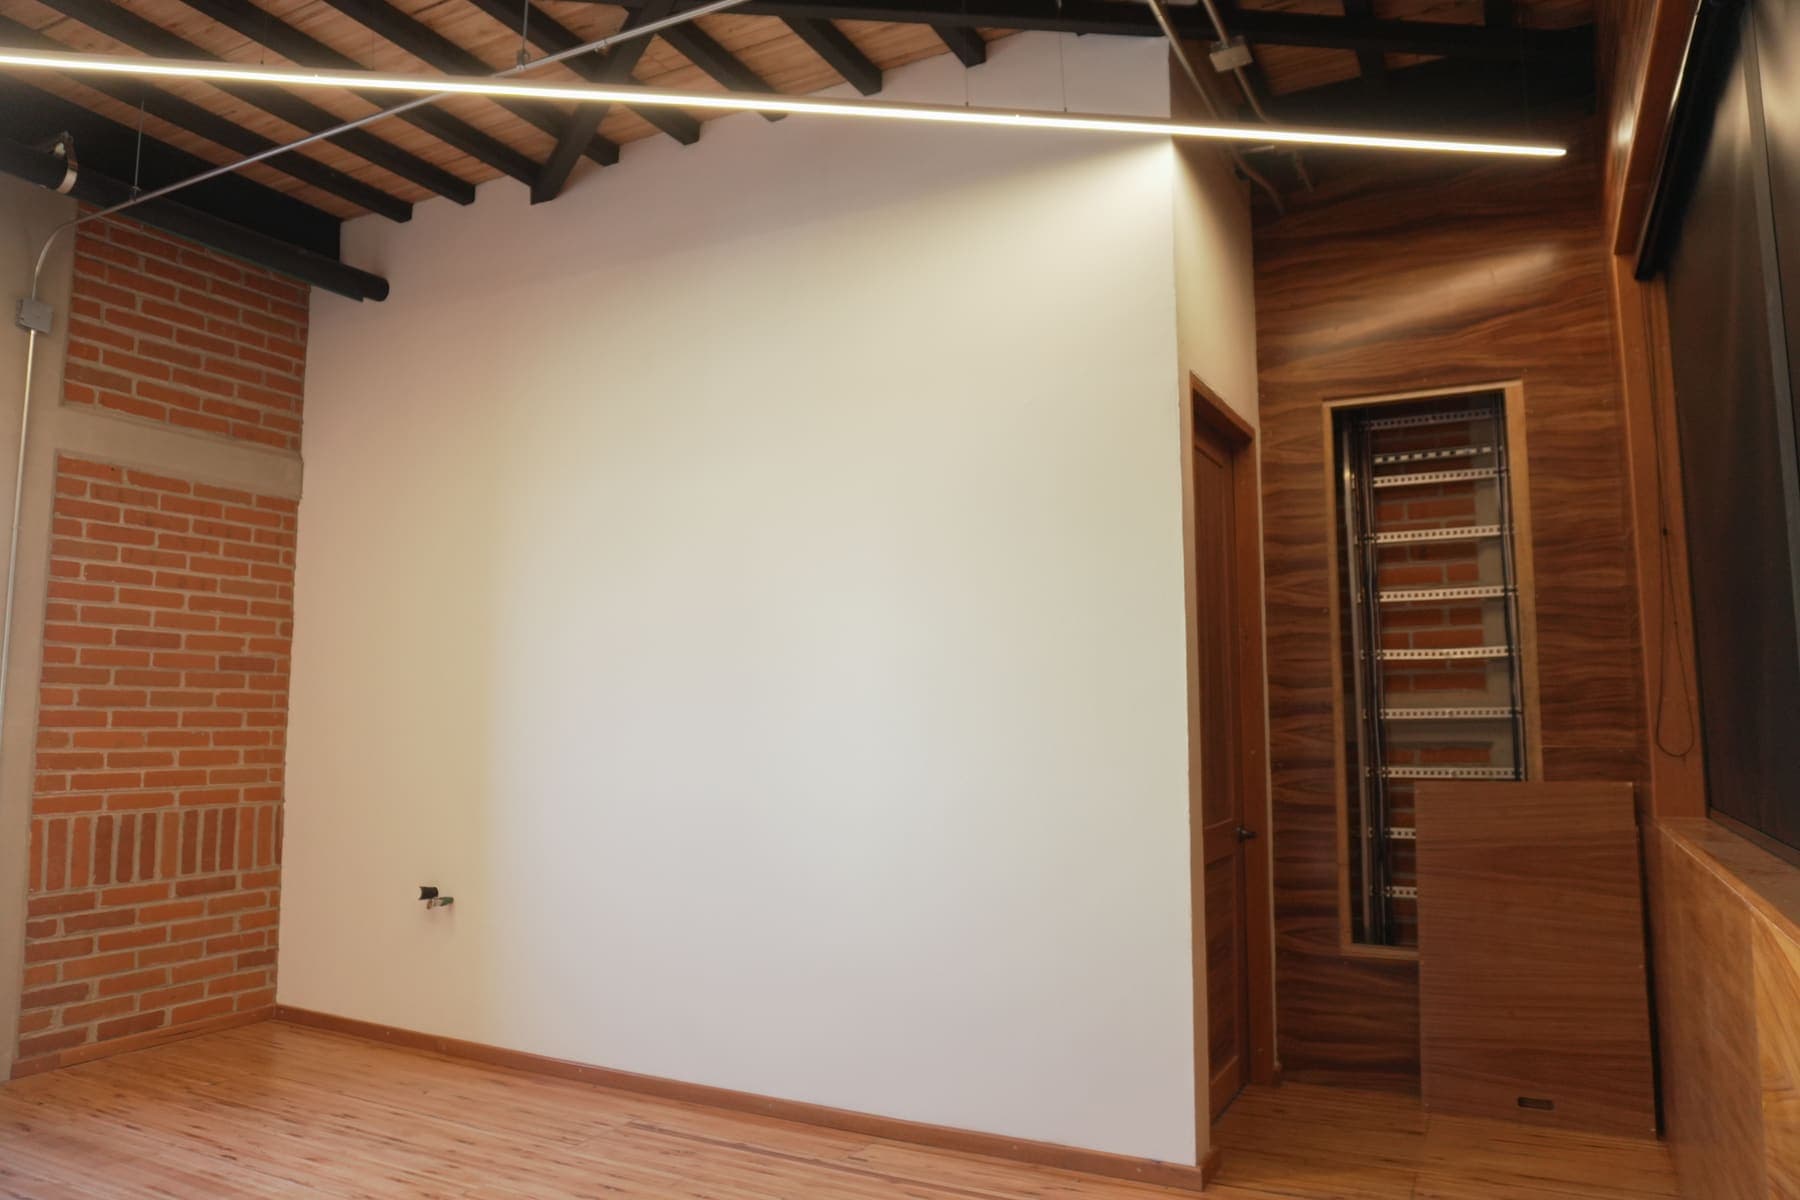
Dressing room with a built-in wooden unit at the back.
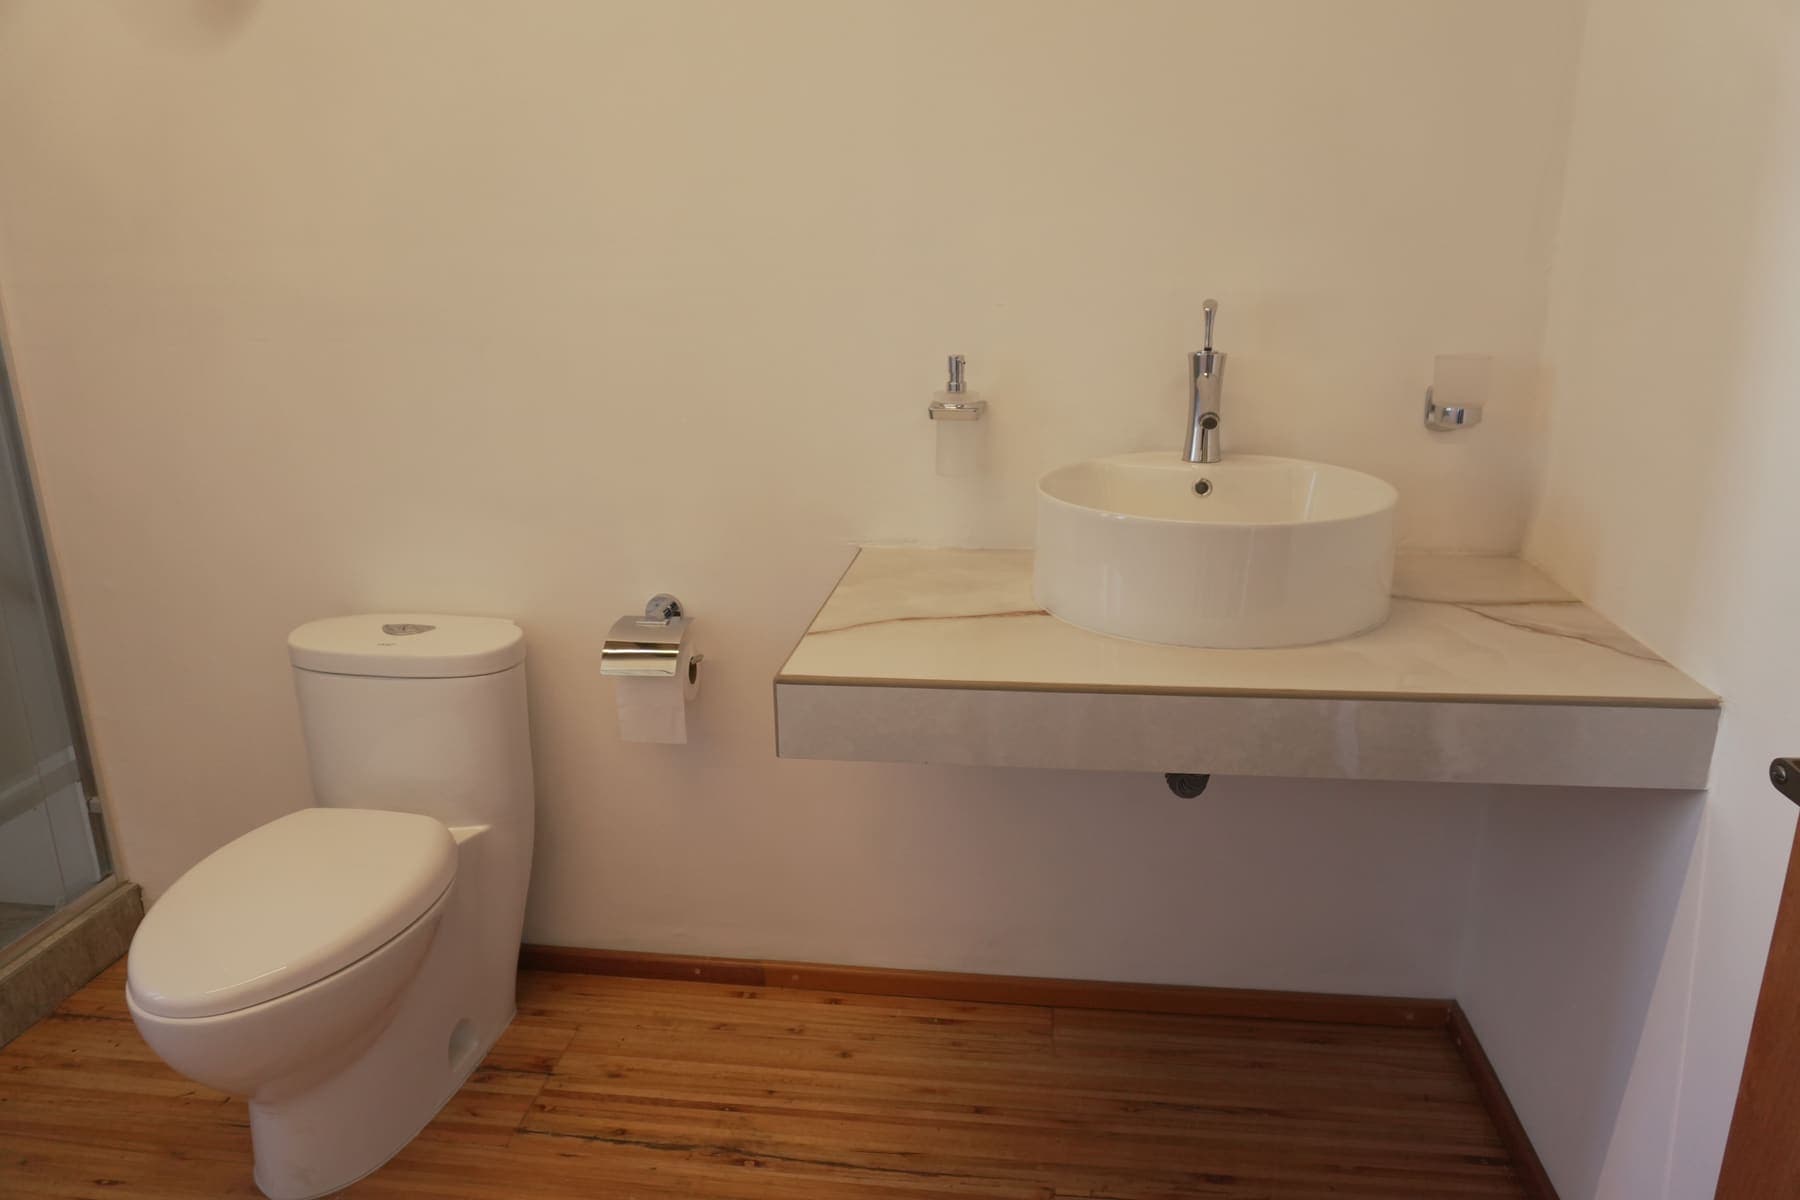
Dressing-room bathroom: vessel basin on a marble counter, with toilet.
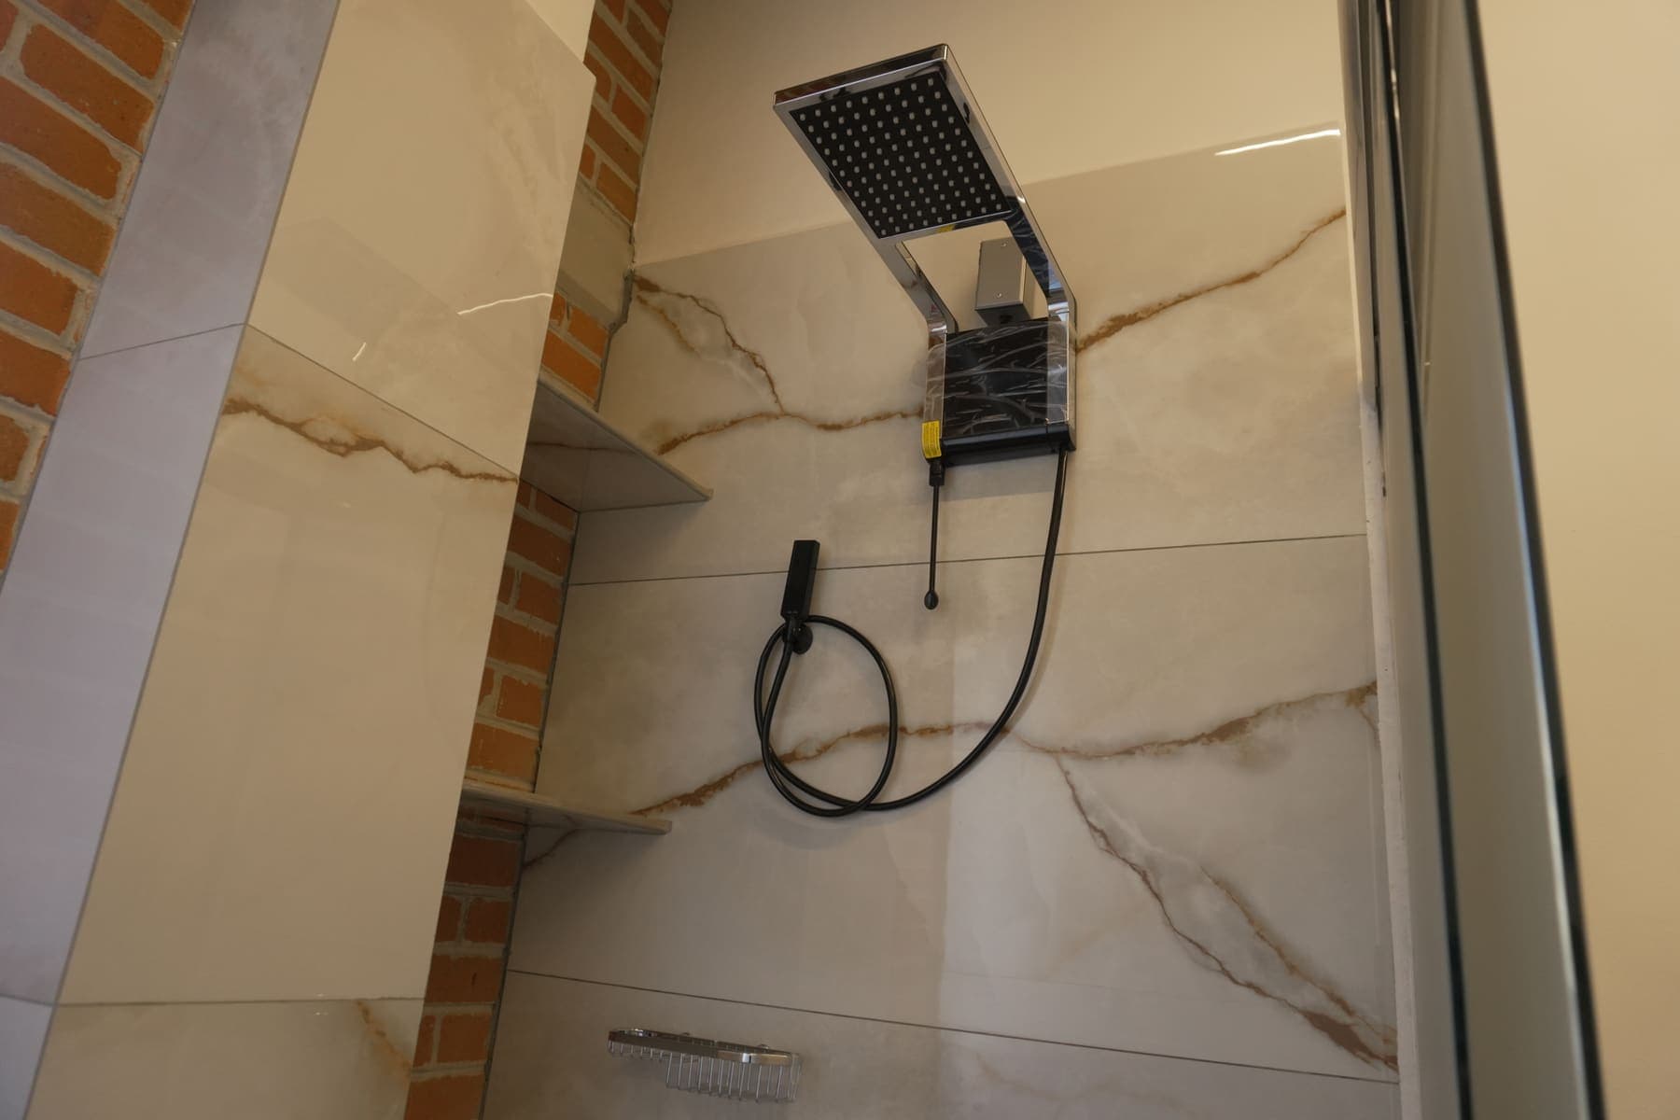
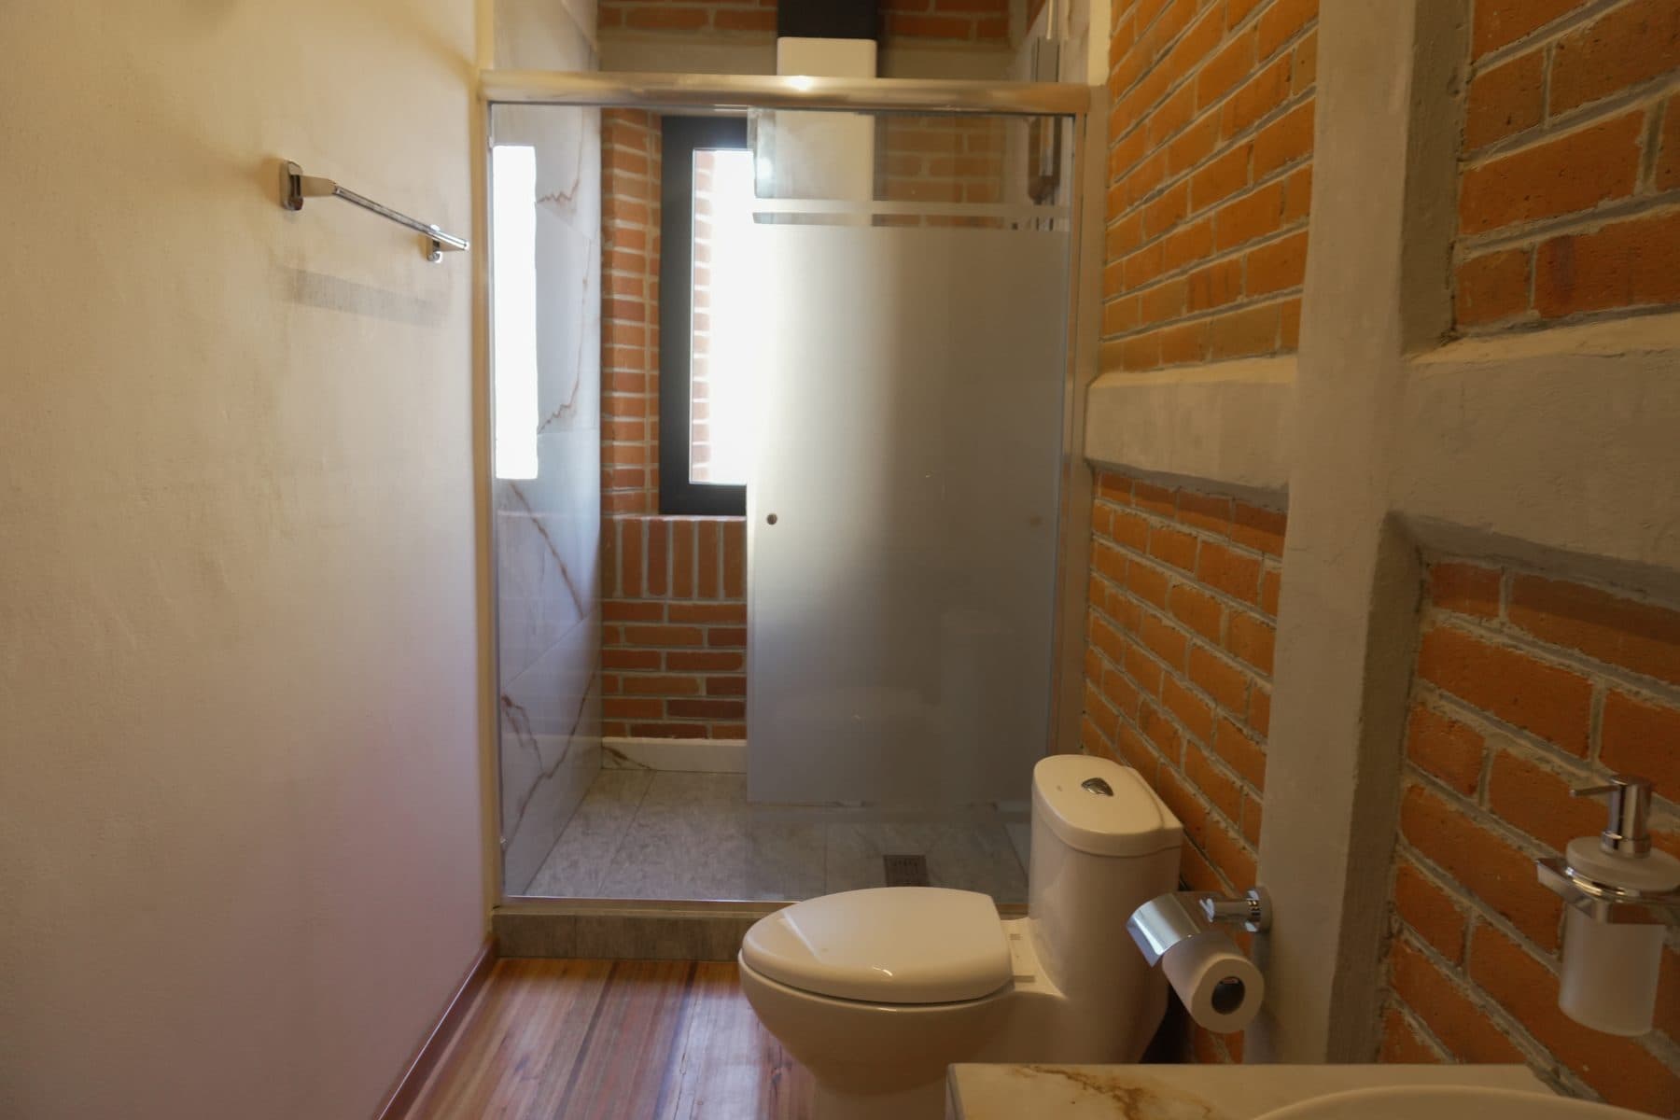
Dressing-room shower, with marble walls and a rain shower head.
Dressing room with an unbroken white wall and a window set into the brickwork.
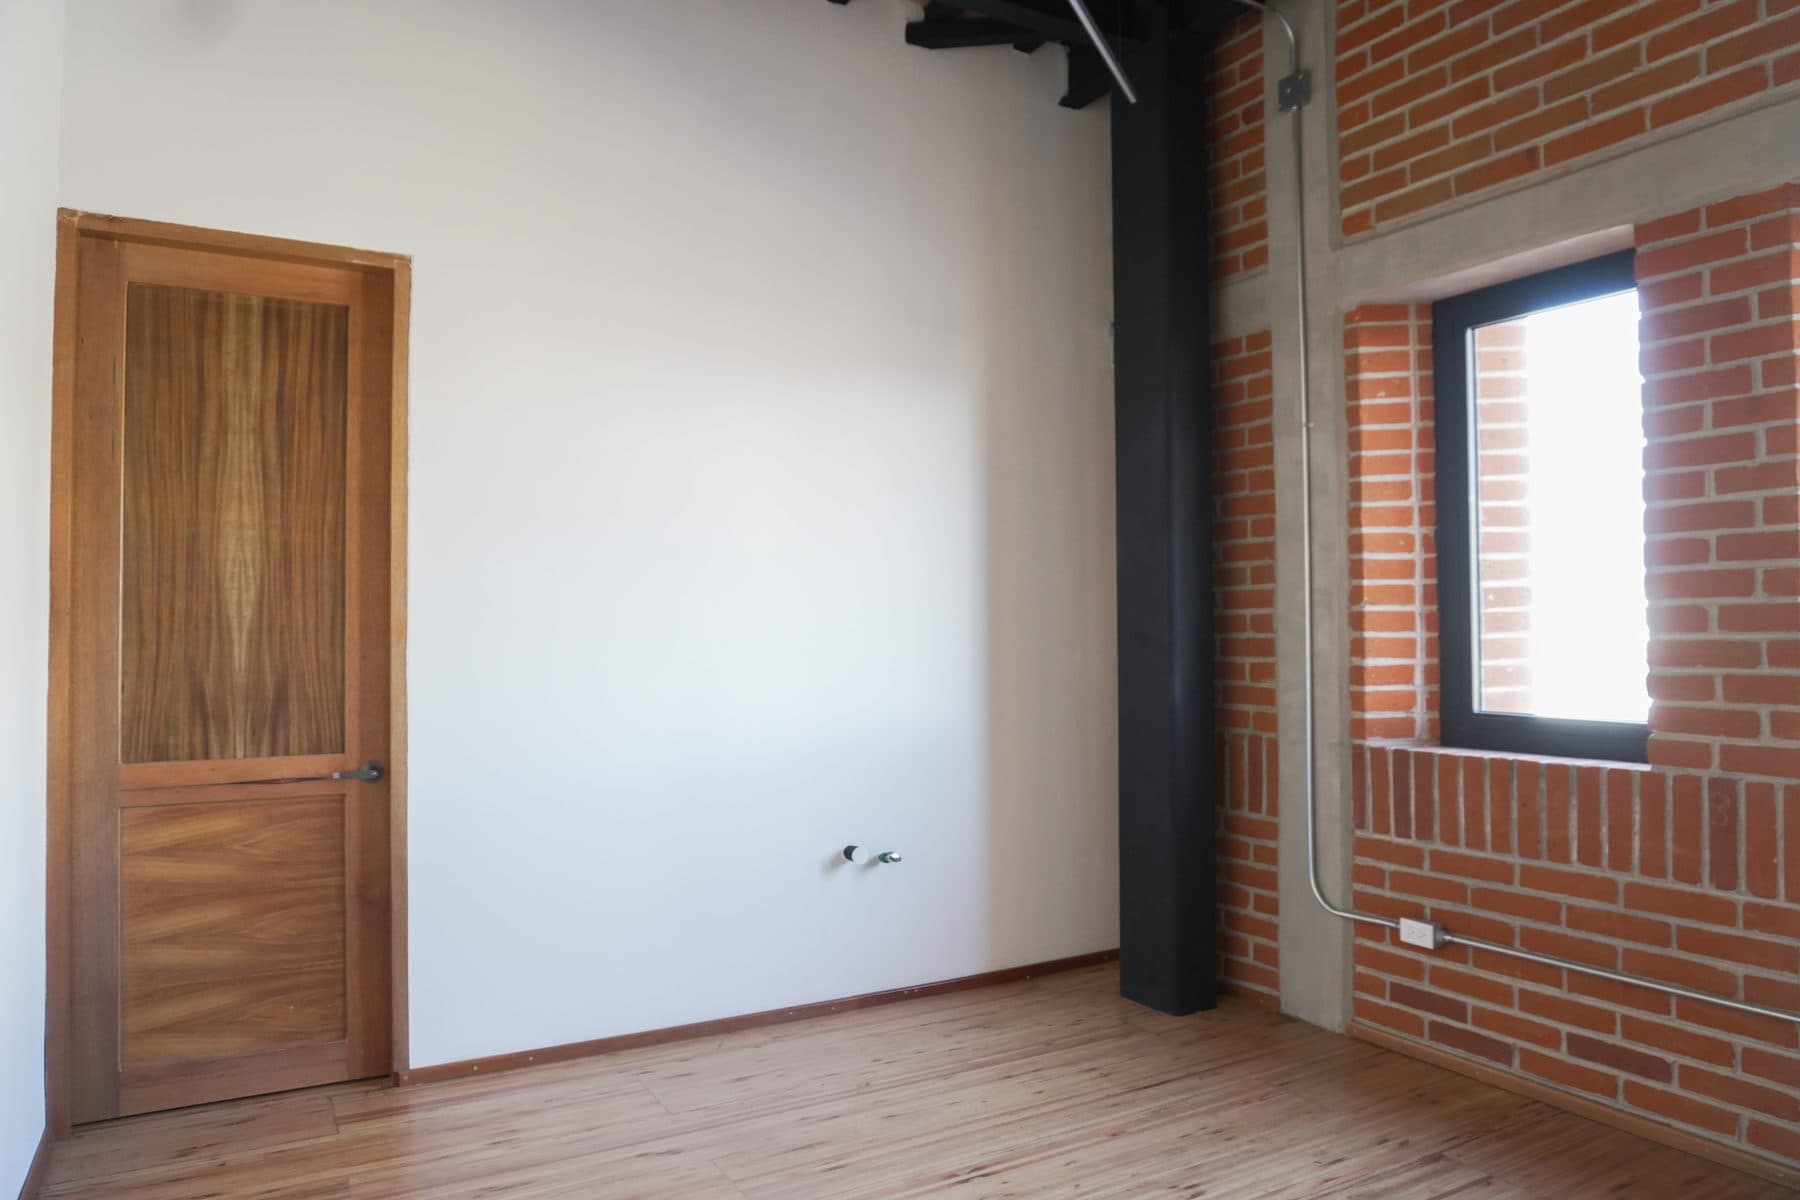
Dressing room with a wooden door and a window facing each other, and a black steel column at its centre.
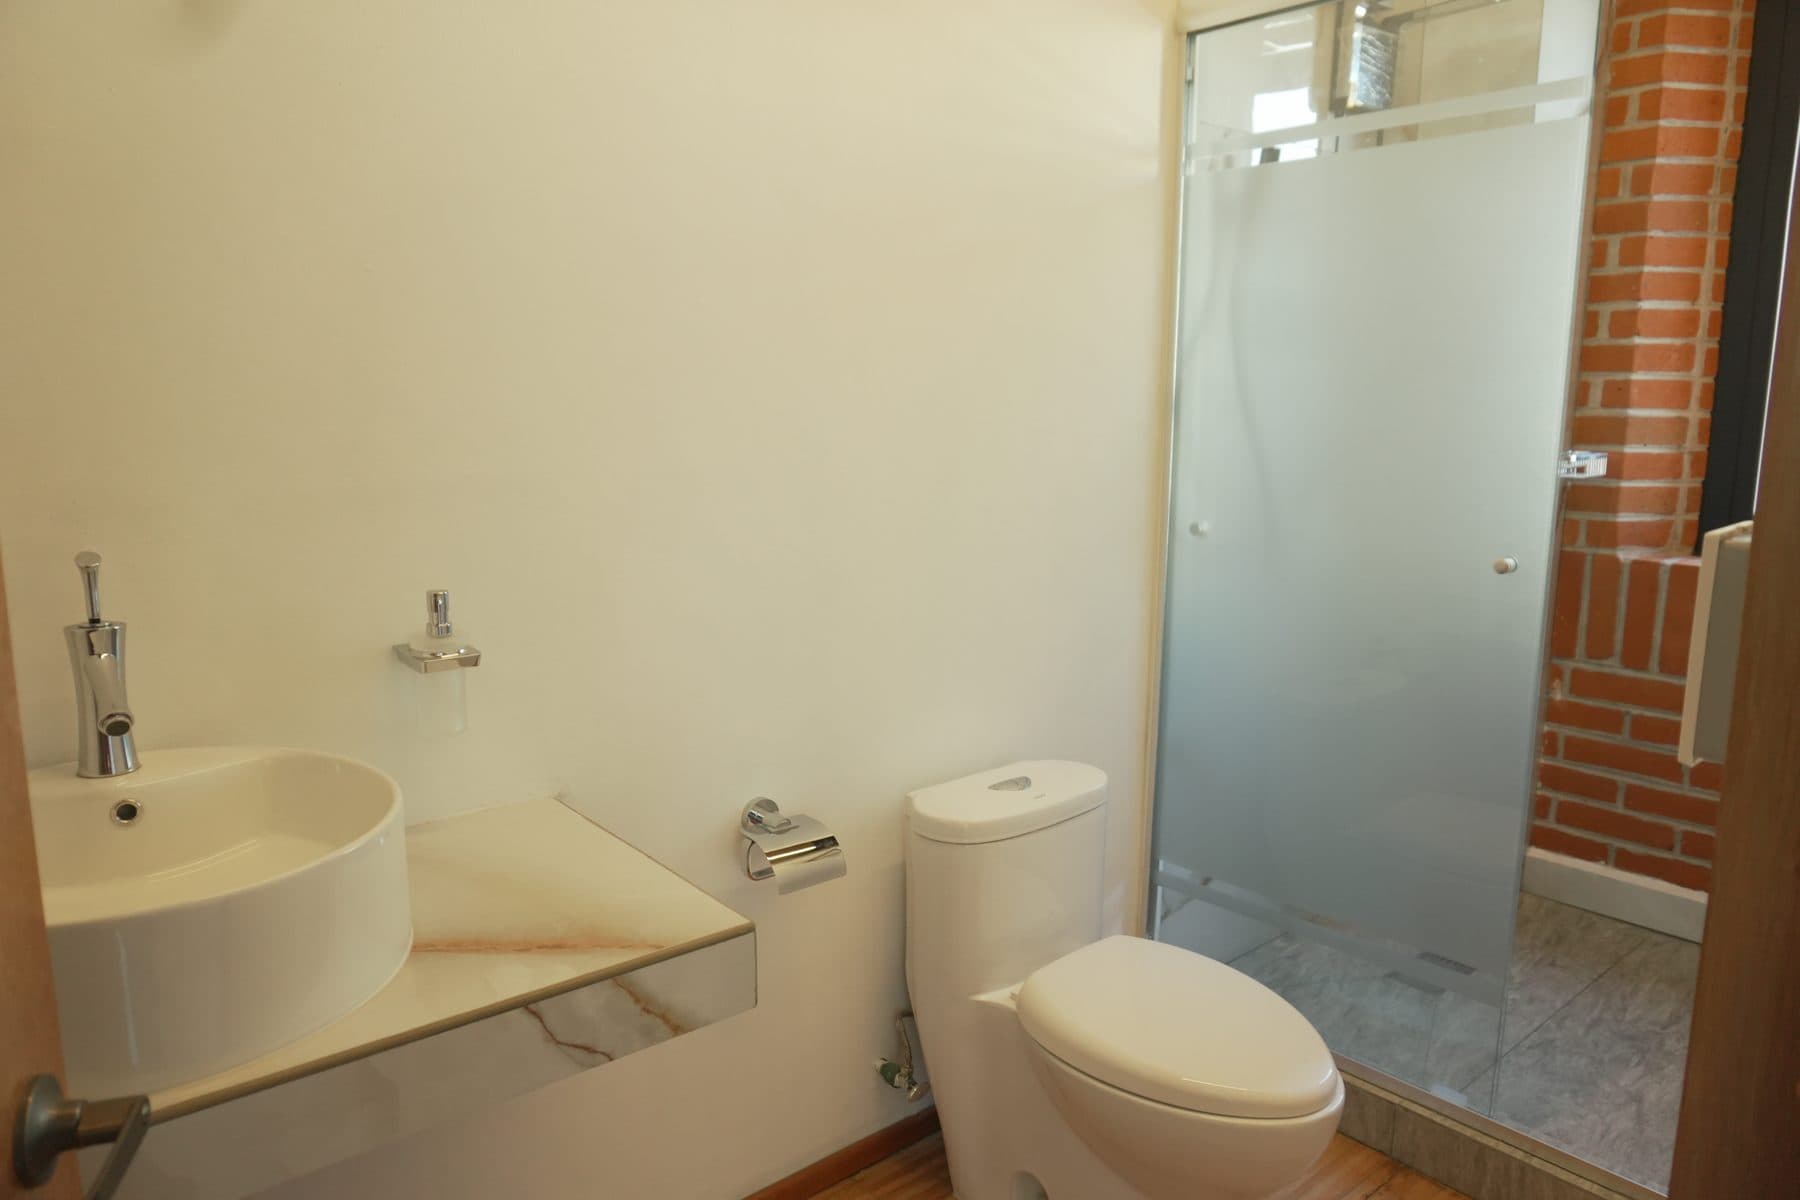
Dressing-room bathroom with a vessel basin and a glass-screened shower.
Dressing-room bathroom with exposed brickwork and a shower at the back.
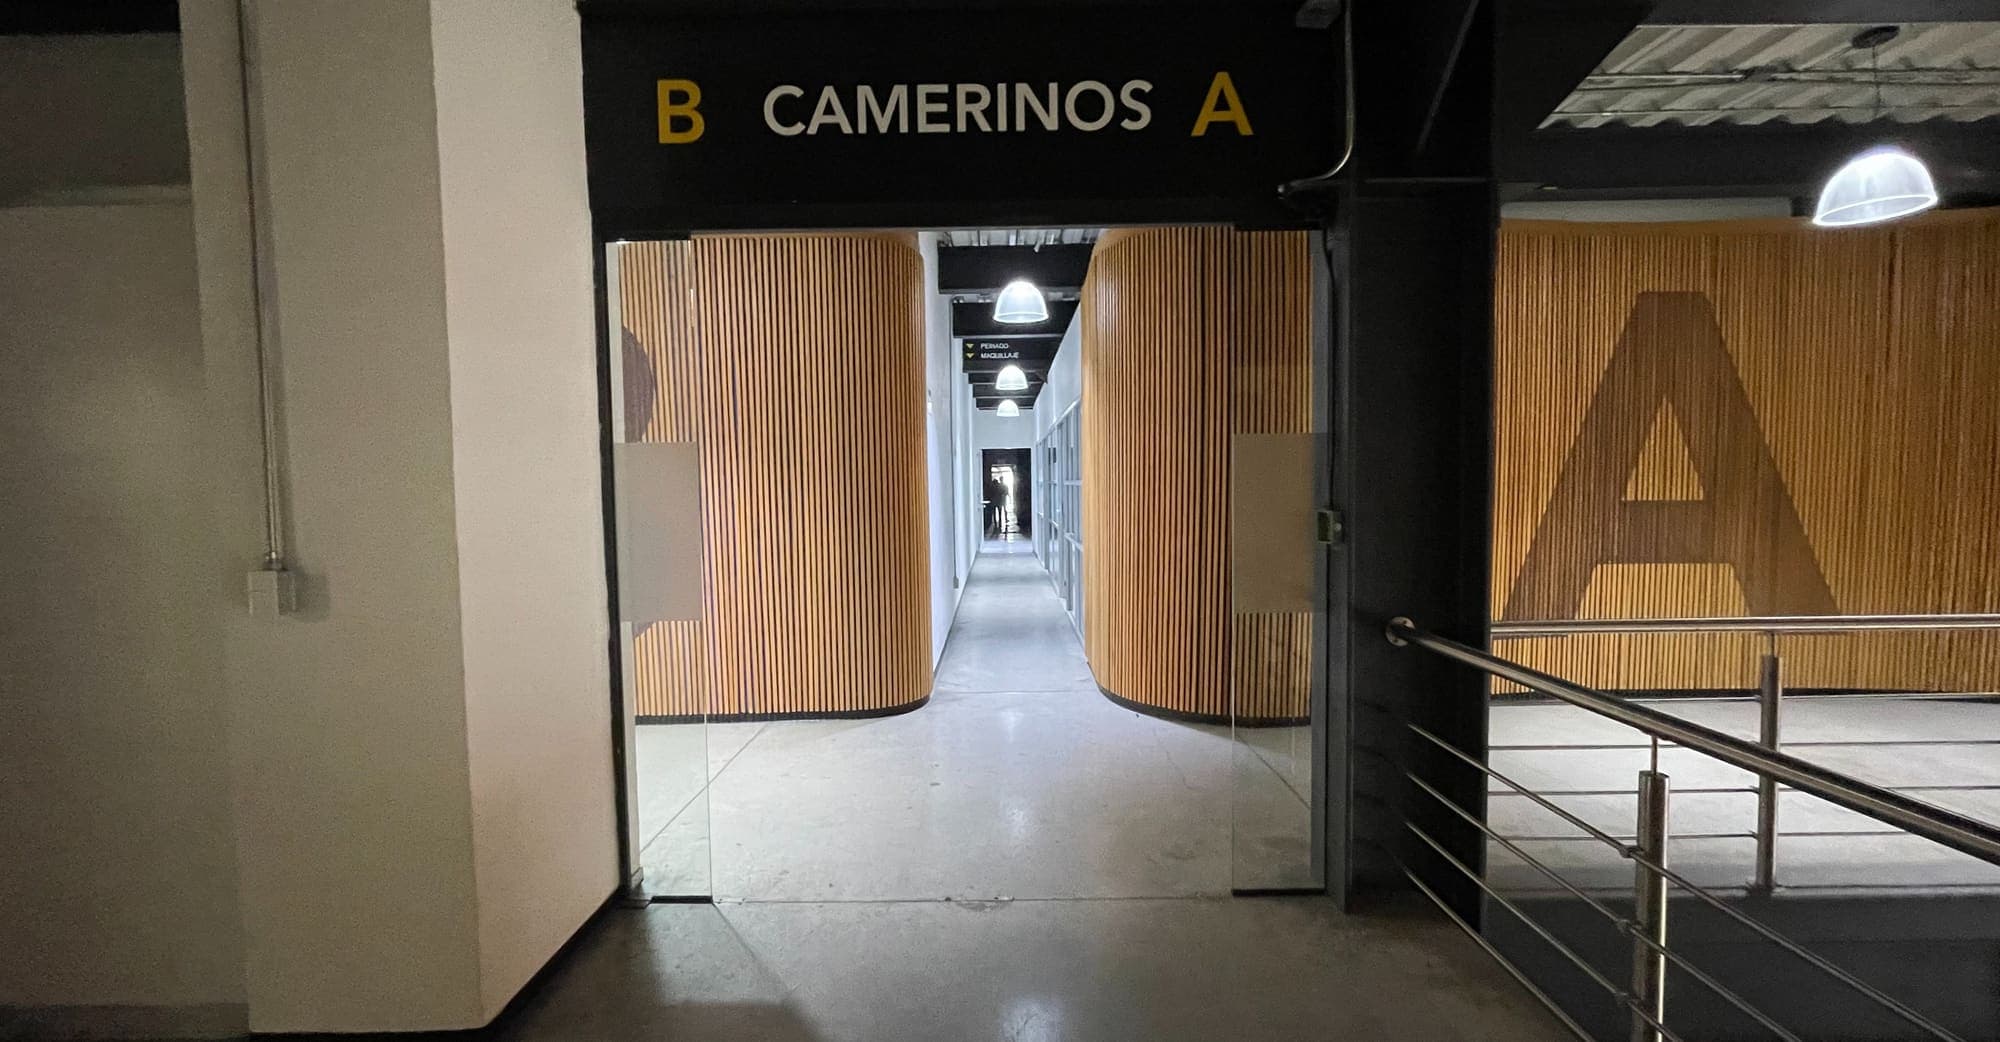
Entrance to the dressing-room corridor, signed “B Camerinos A”, between curved timber walls.
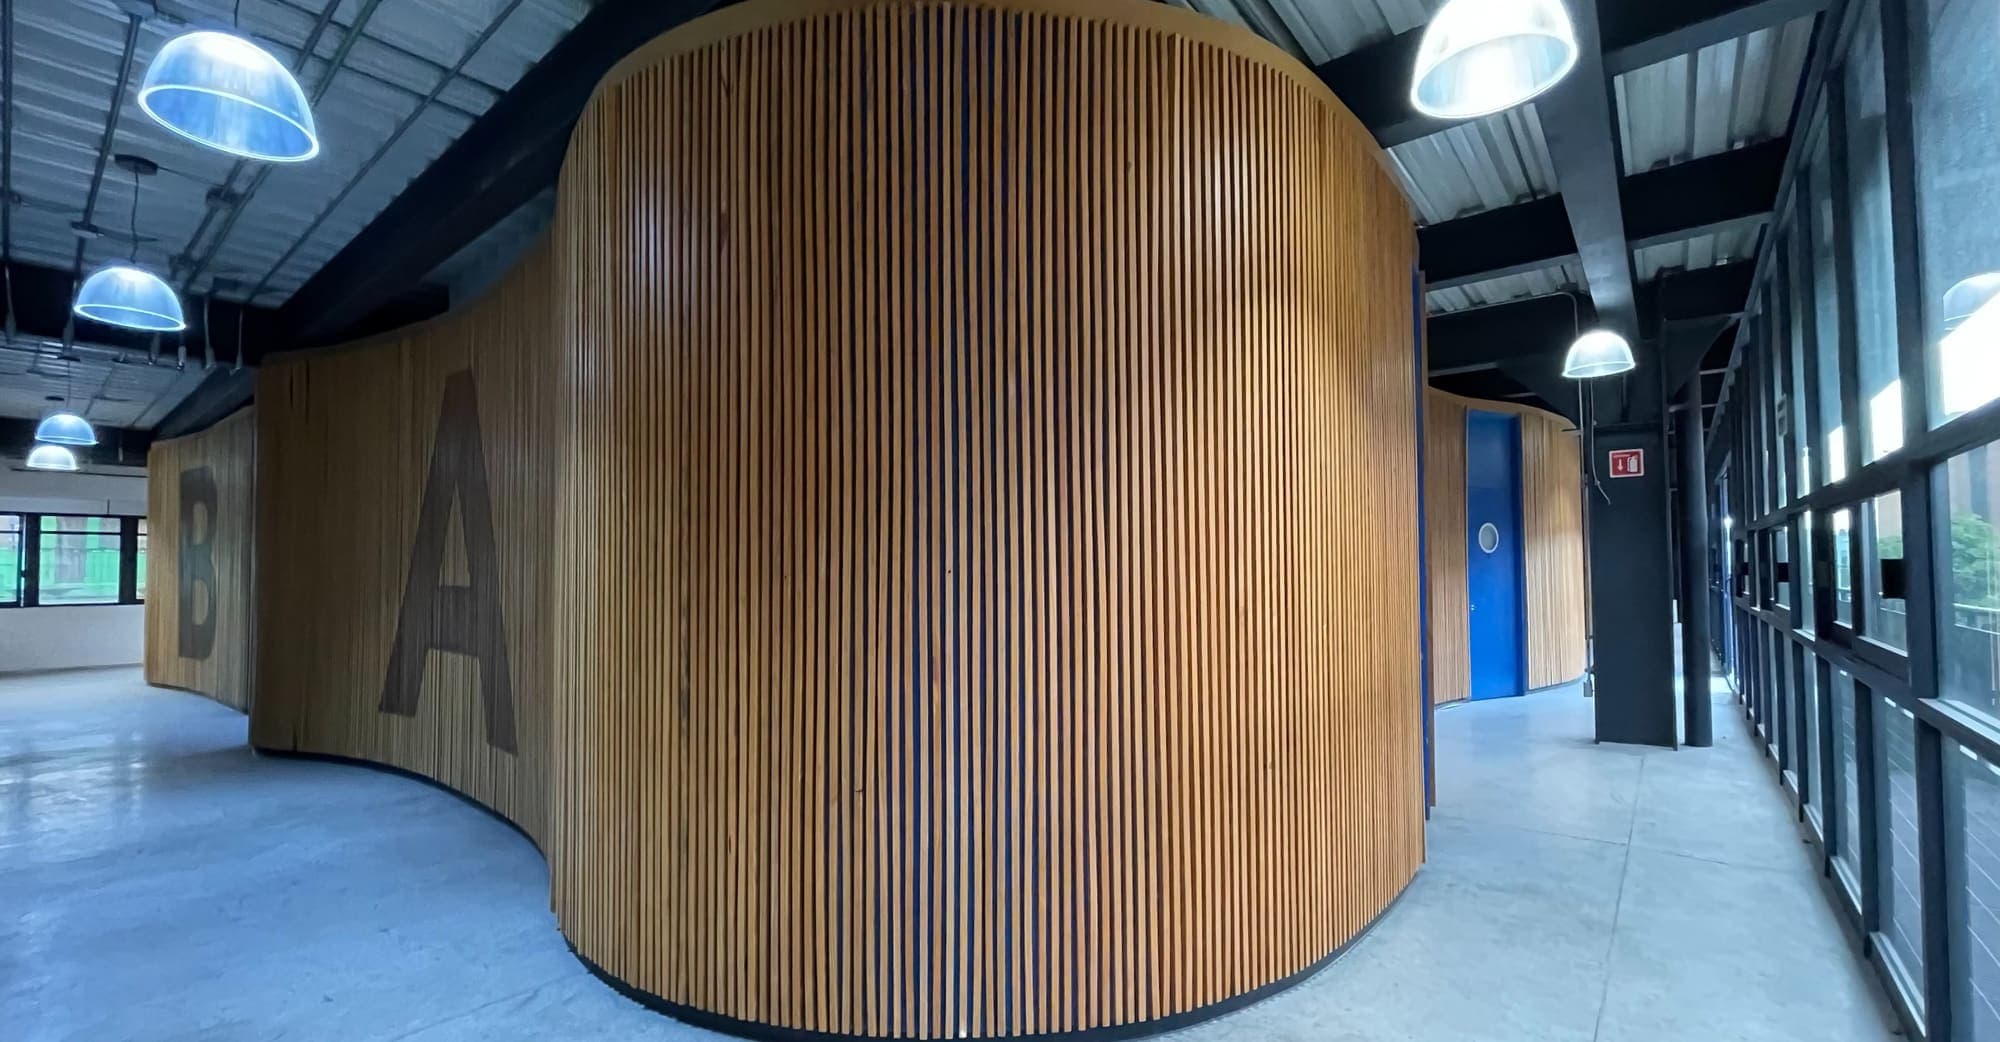
Curved slatted-timber wall bearing the letter A, beside the window wall.
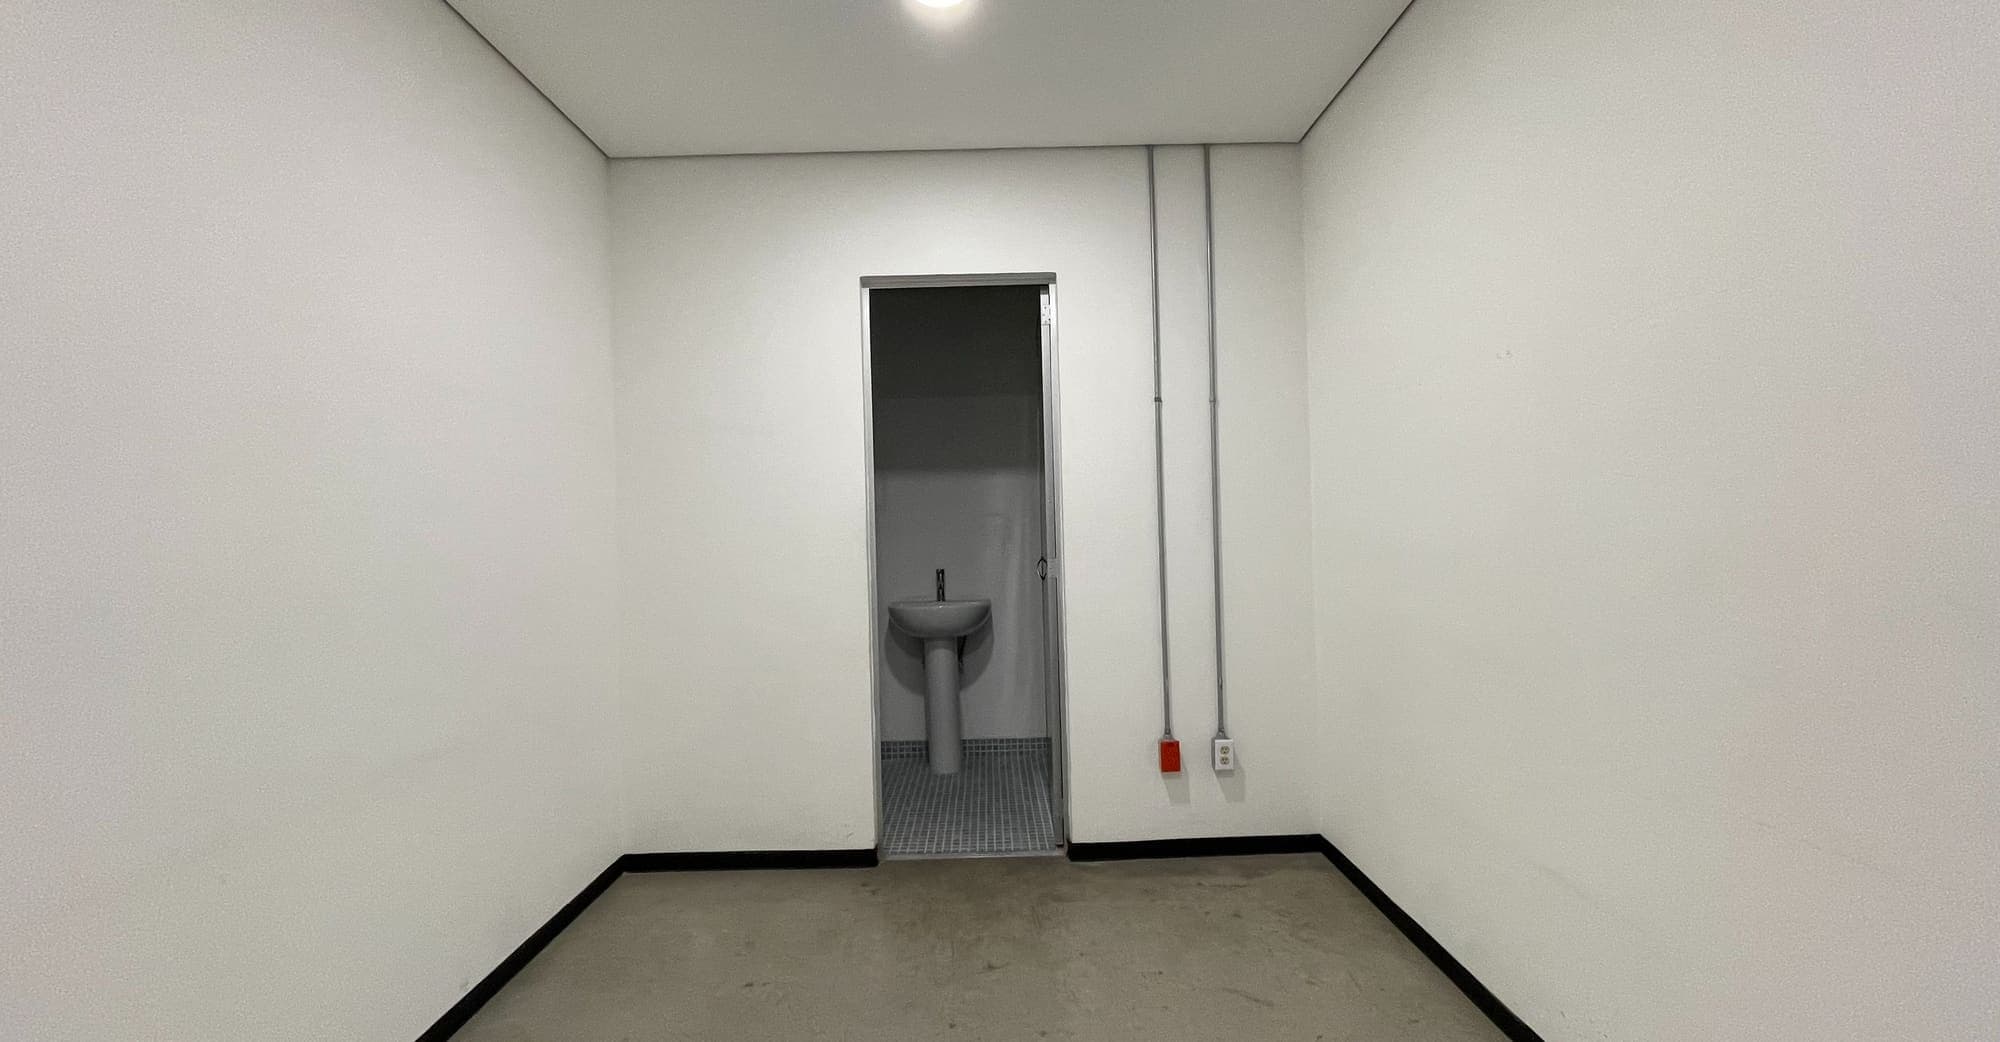
White-walled dressing room with its own bathroom at the back.
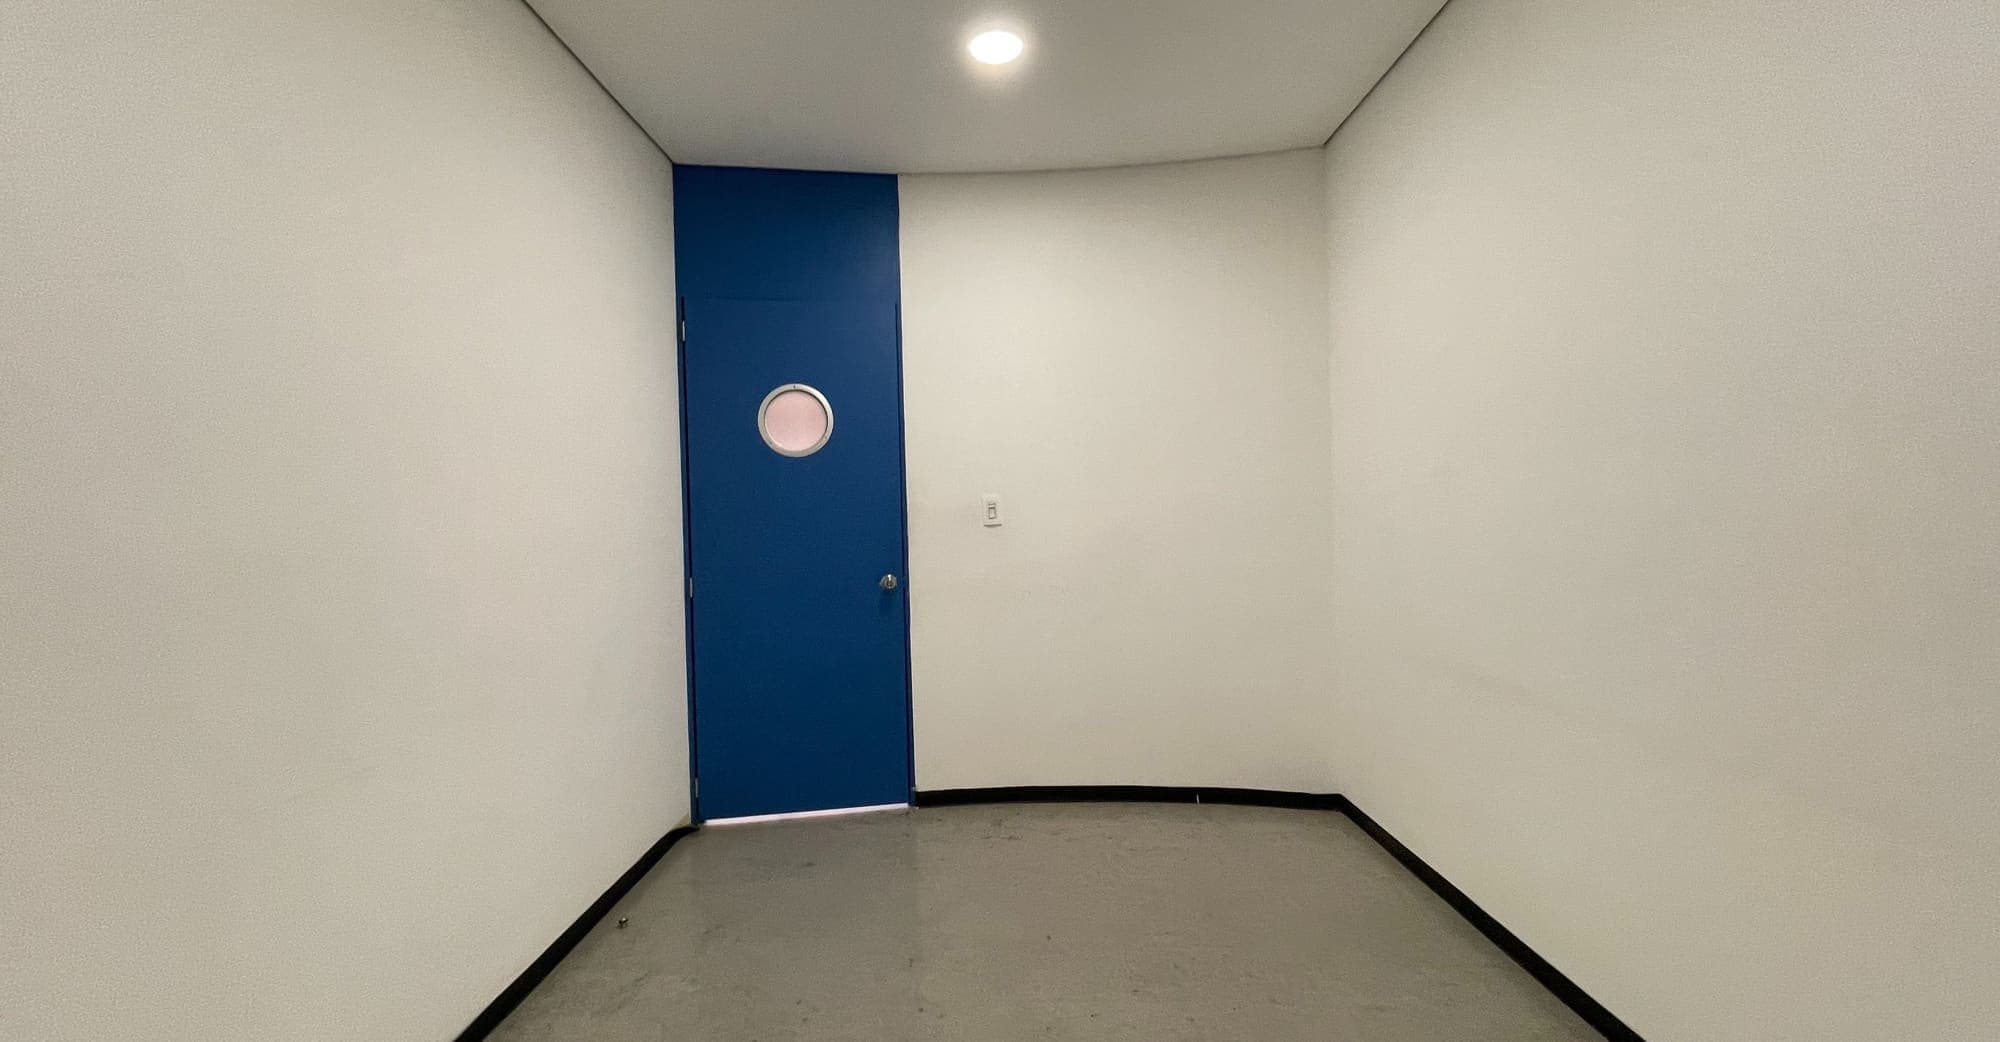
Empty dressing room with a blue porthole door.
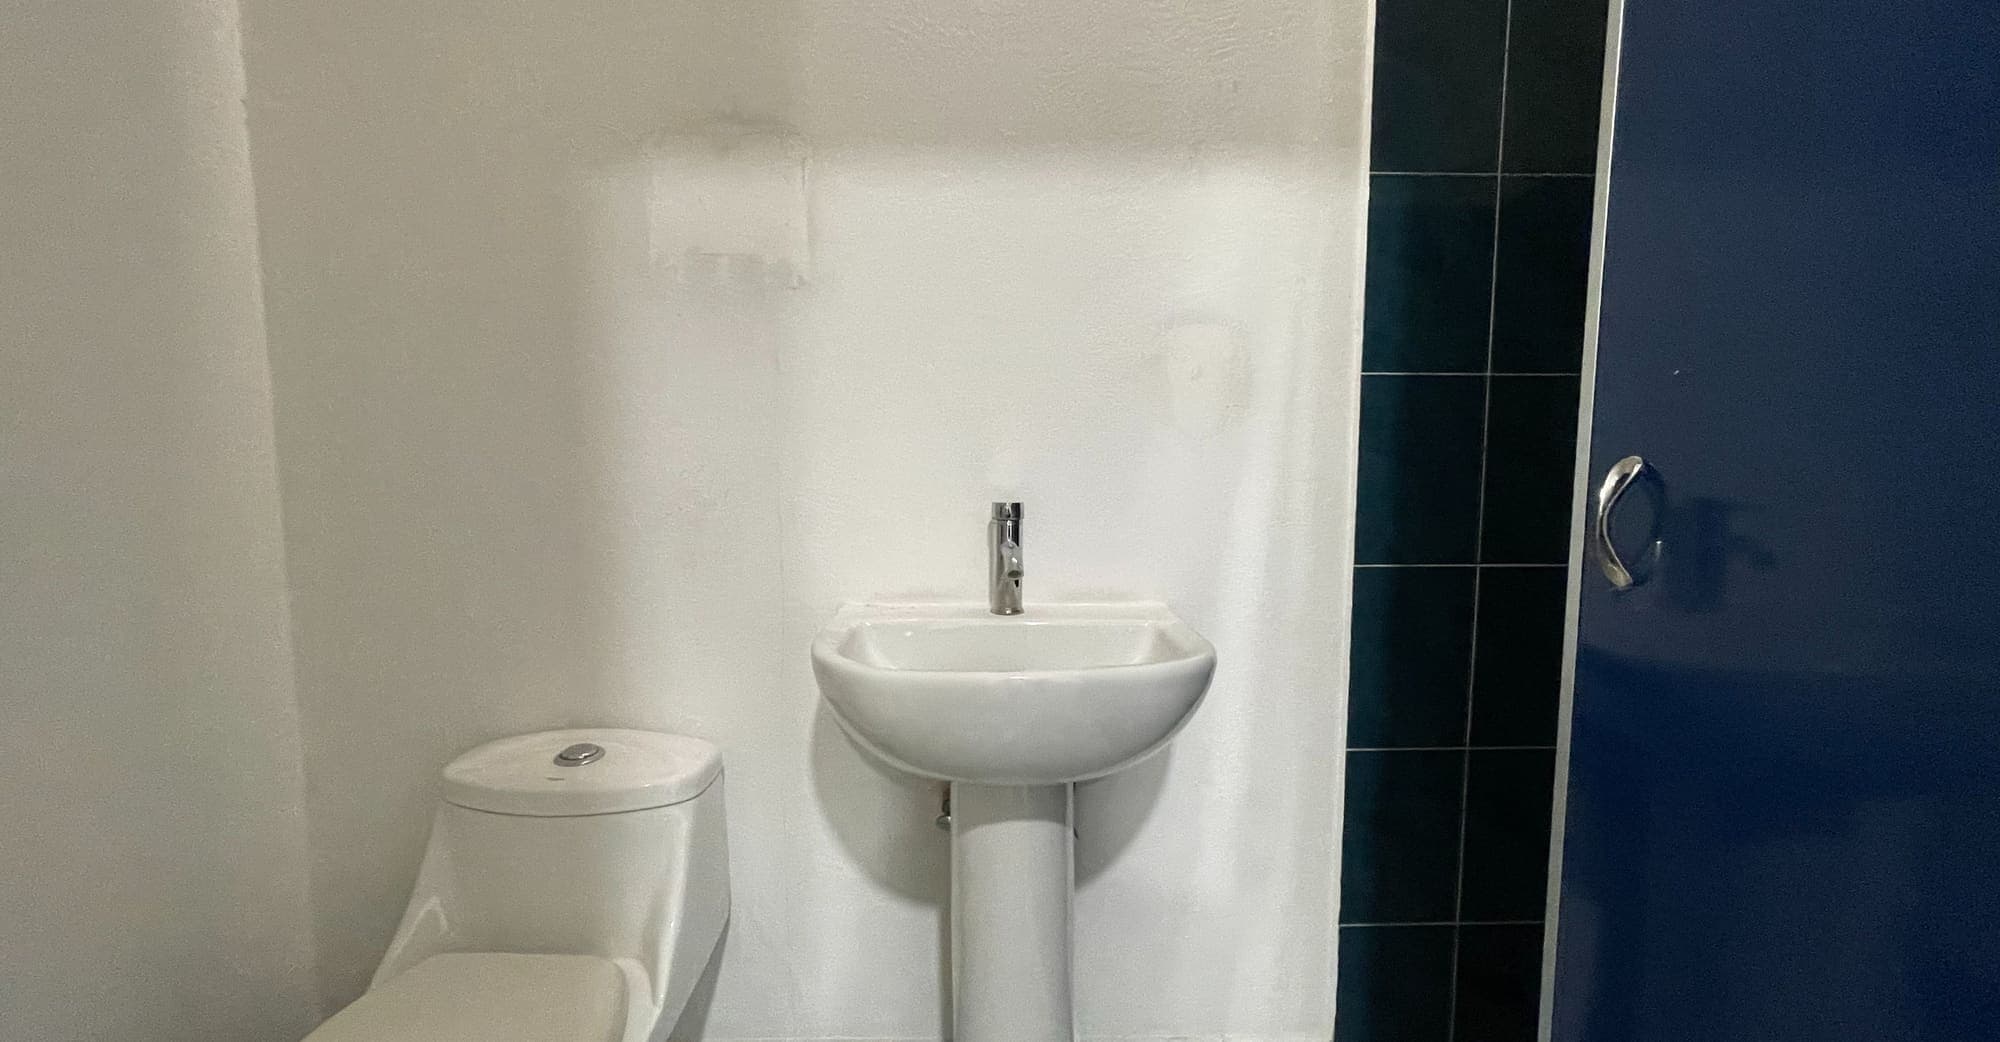
Dressing-room bathroom with a basin, toilet and blue door.

0115

Storage

2301.28 m²
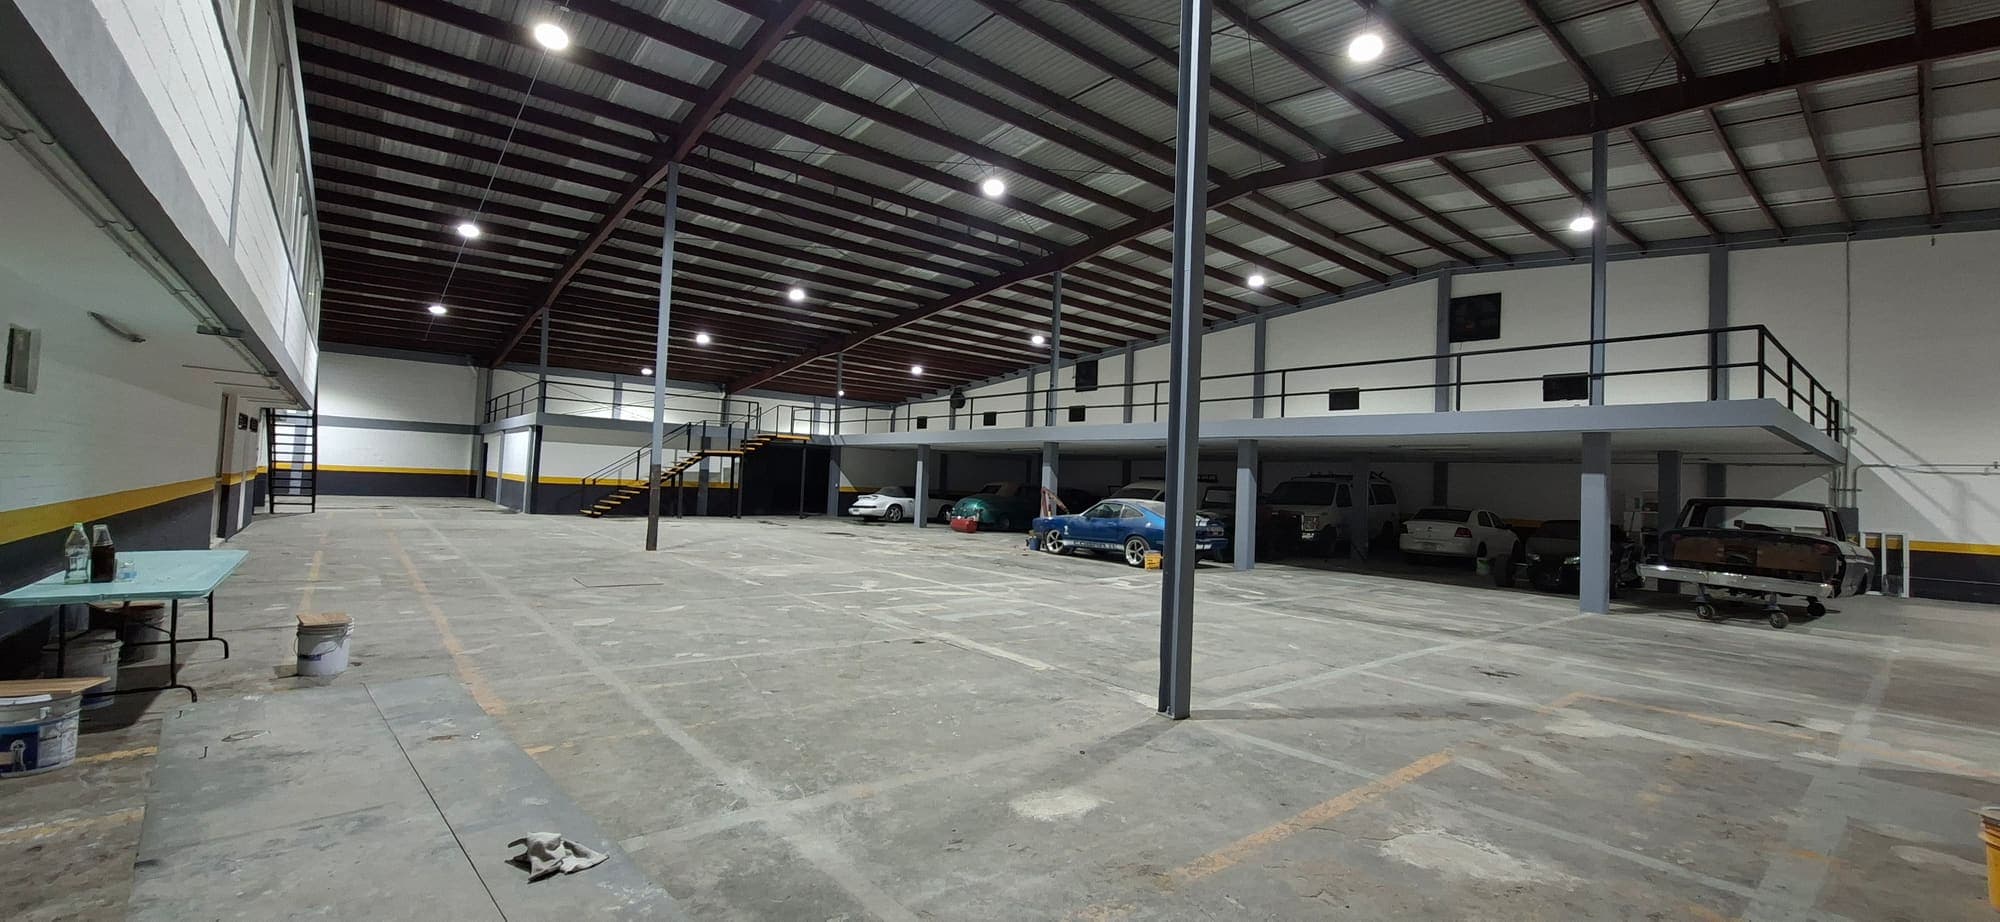
High-roofed hall with a steel structure and high-bay lights; at the back, a mezzanine with a railing and vehicles stored beneath it.
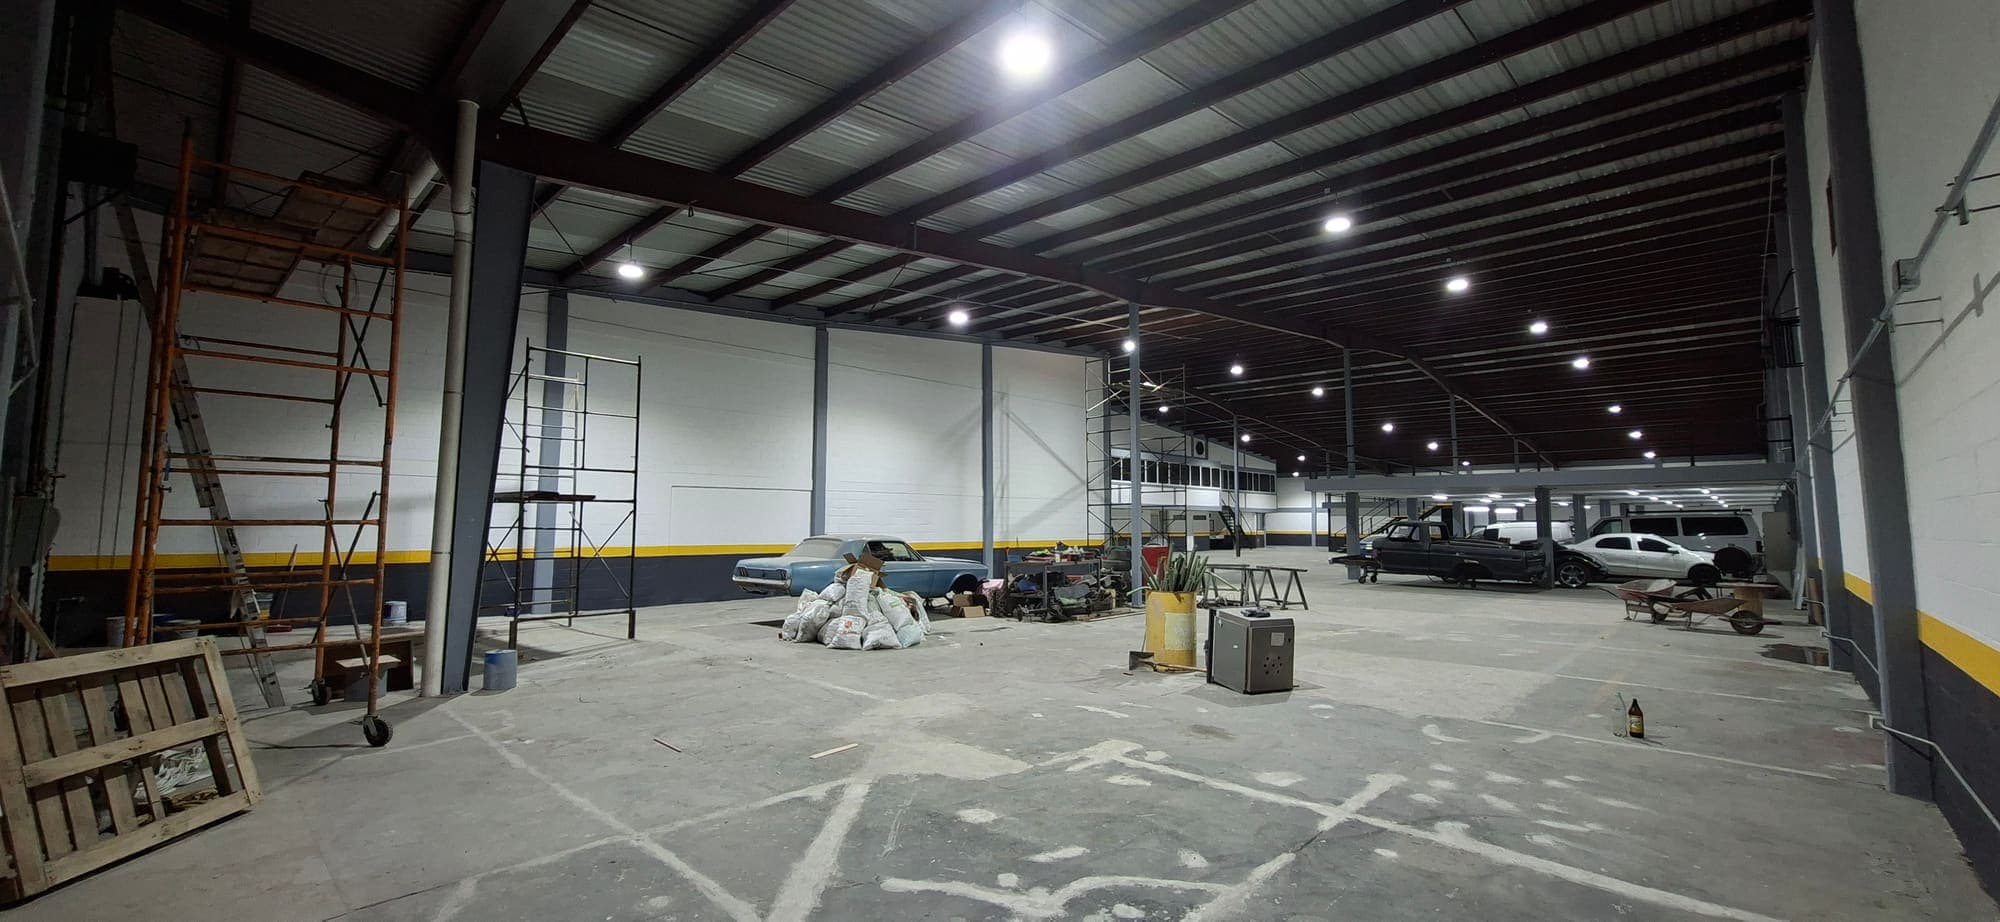
Ground floor with scaffolding and work materials in the foreground, and a row of stored vehicles towards the back.
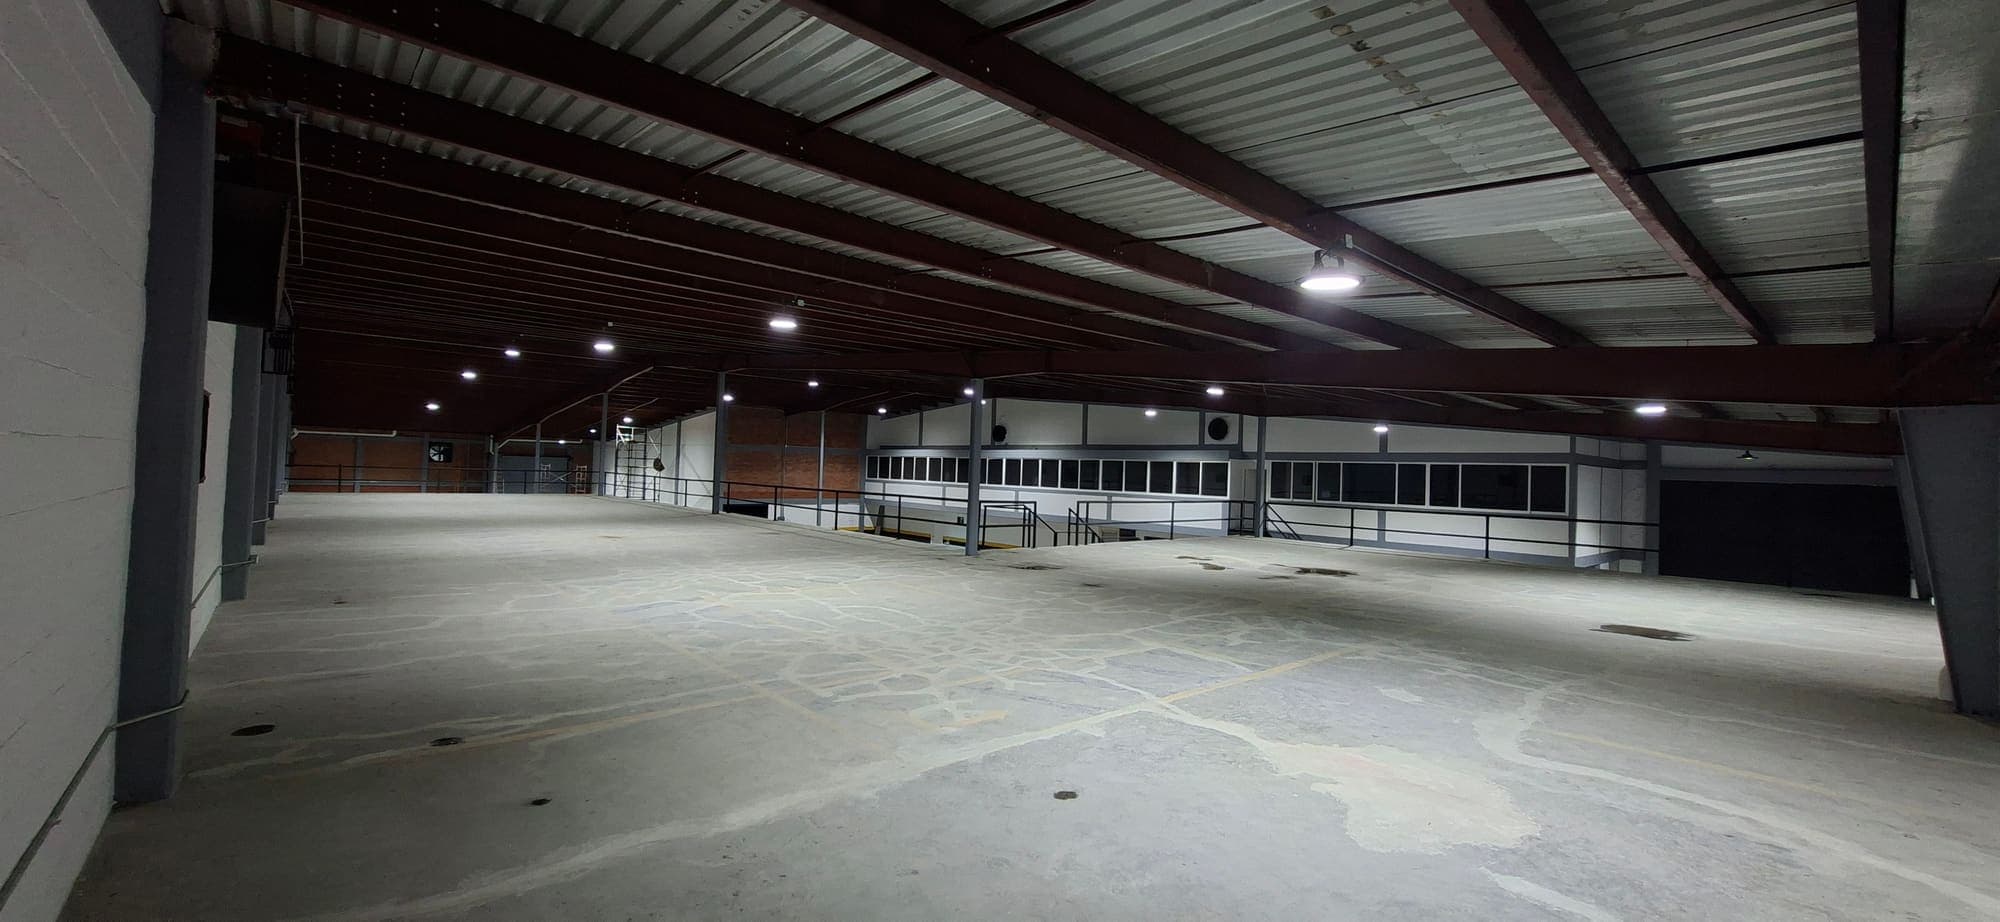
Upper floor under the roof trusses, with a concrete floor and a strip of office windows at the back.
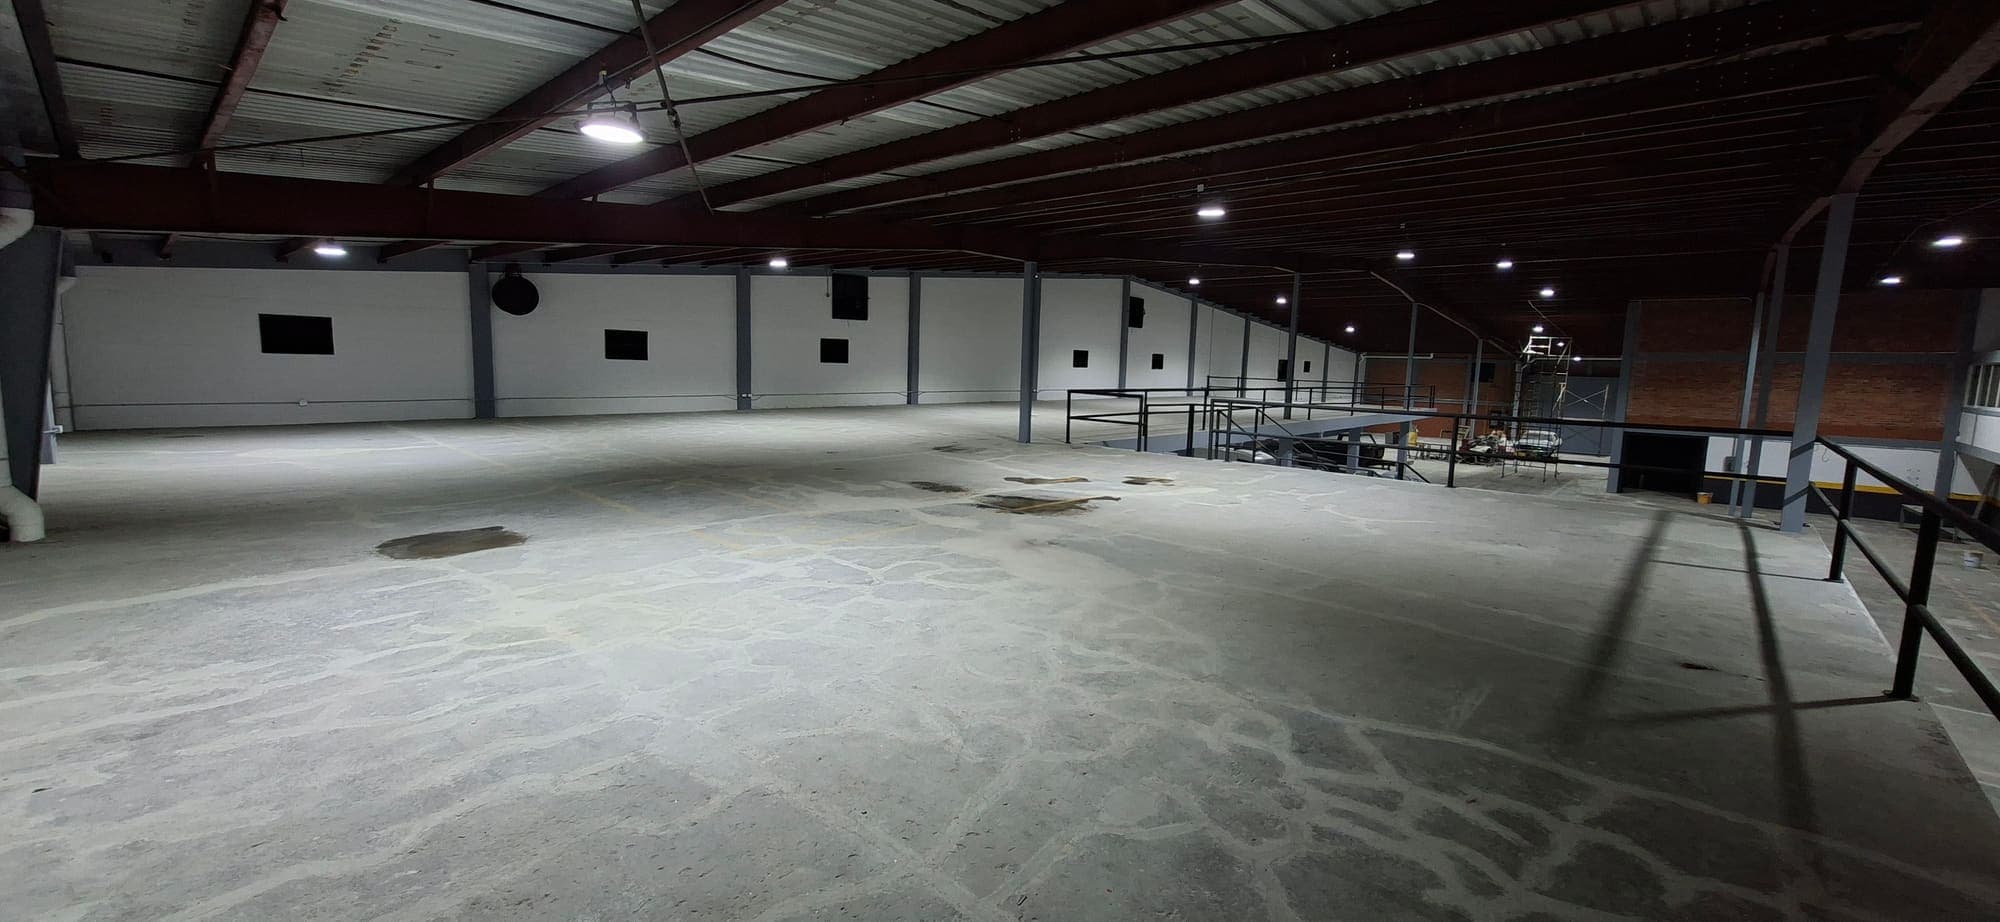
The upper floor lengthwise: white wall with square openings, a railing on the right and a brick wall at the far end.
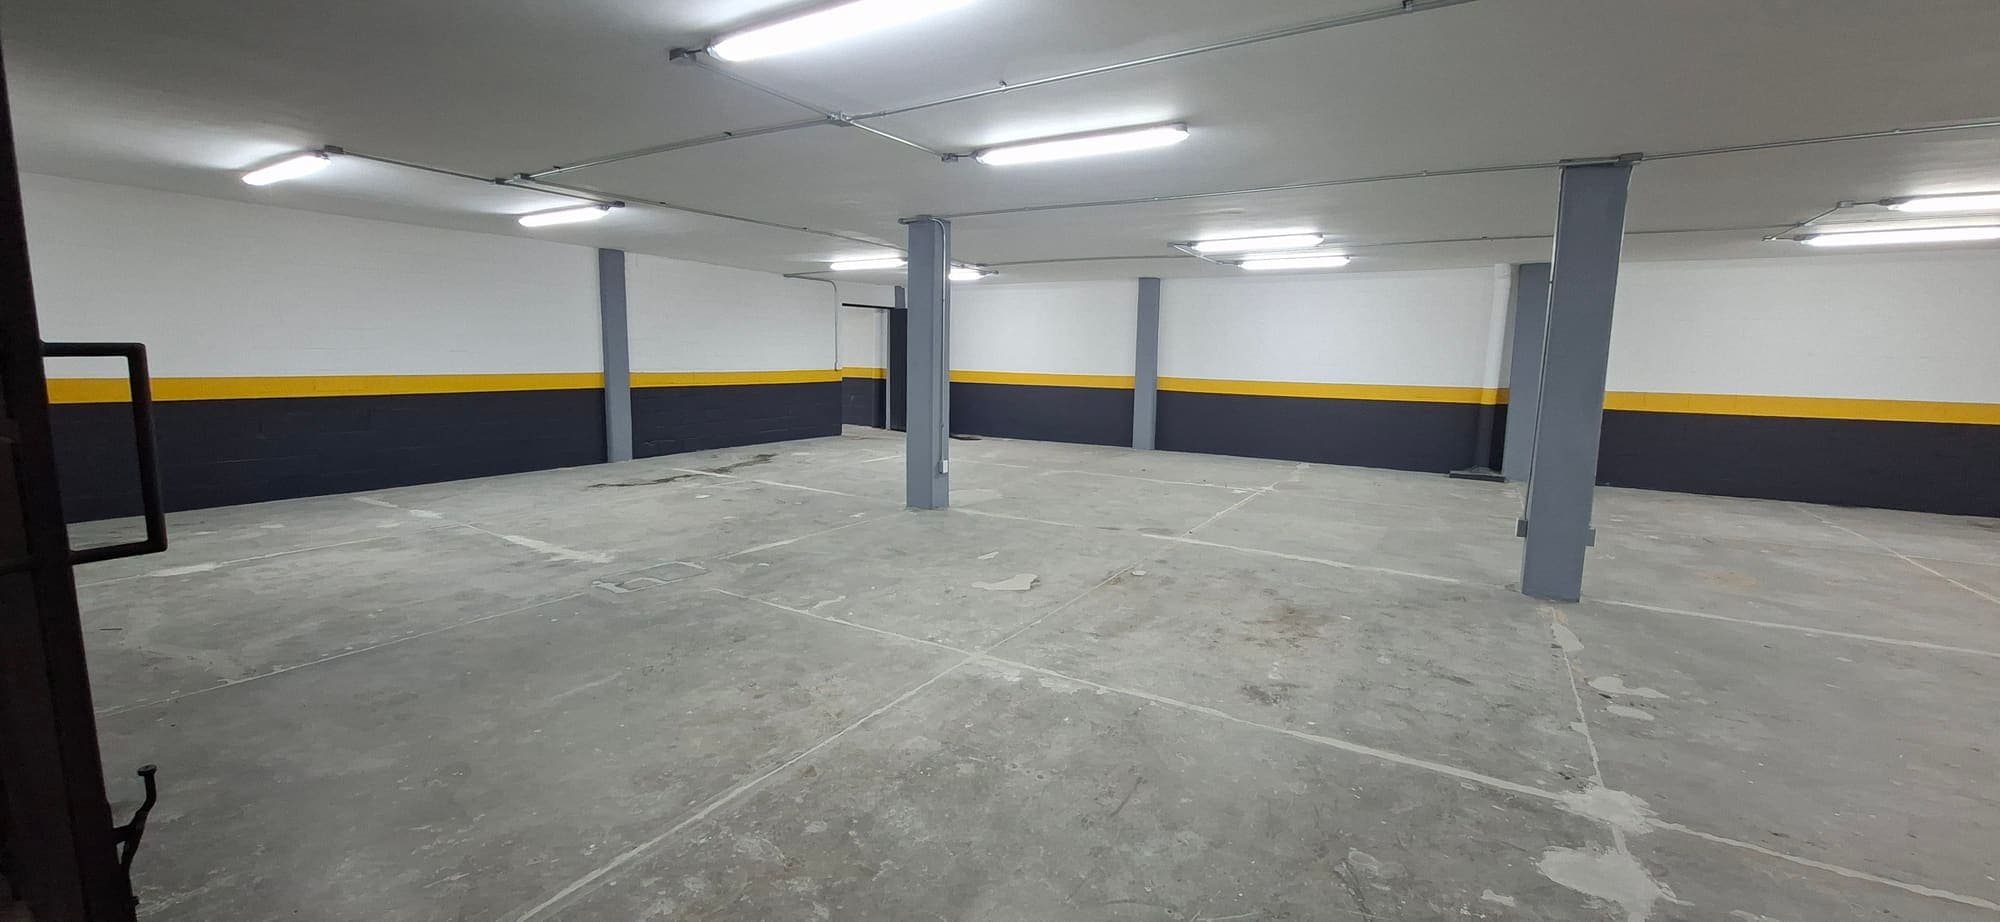
Low-ceilinged area with linear lights, steel columns and white walls with a yellow stripe above a navy dado.
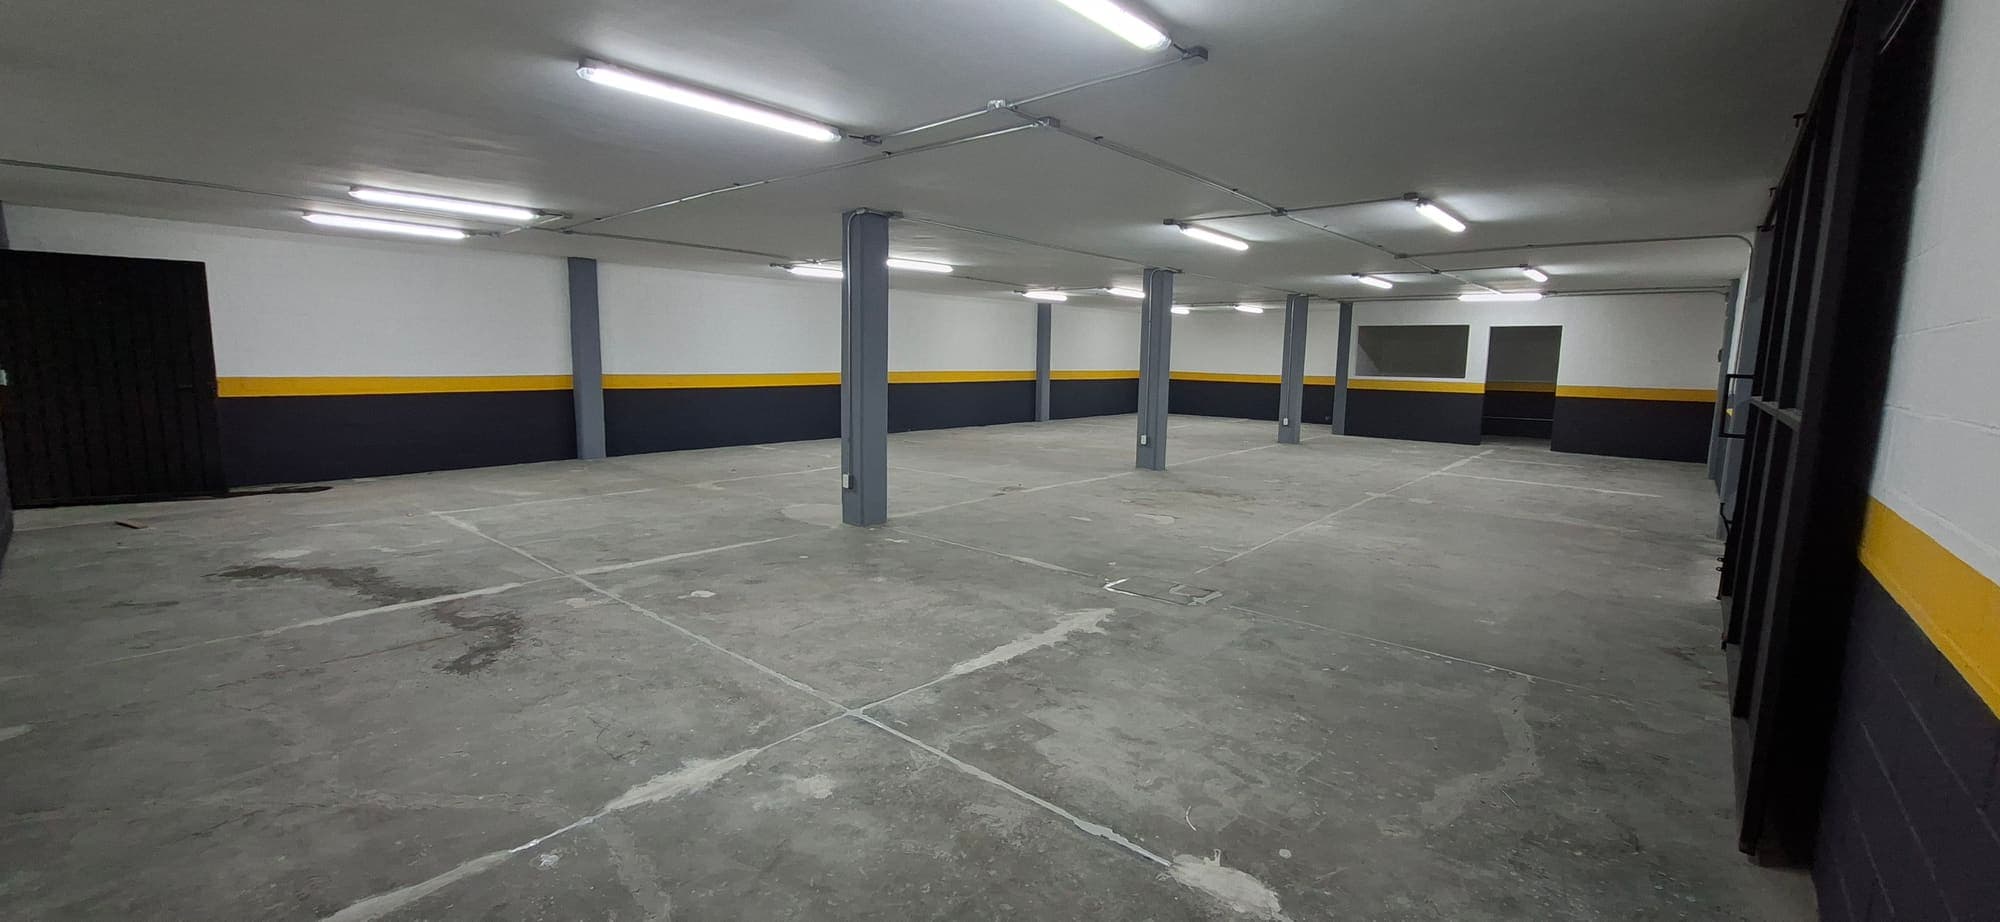
The same low-ceilinged area looking towards the back, with clear concrete floor between the columns.

0106

Lobby

73.55 m²

Reception and common area, with access to the lifts and the parking levels.
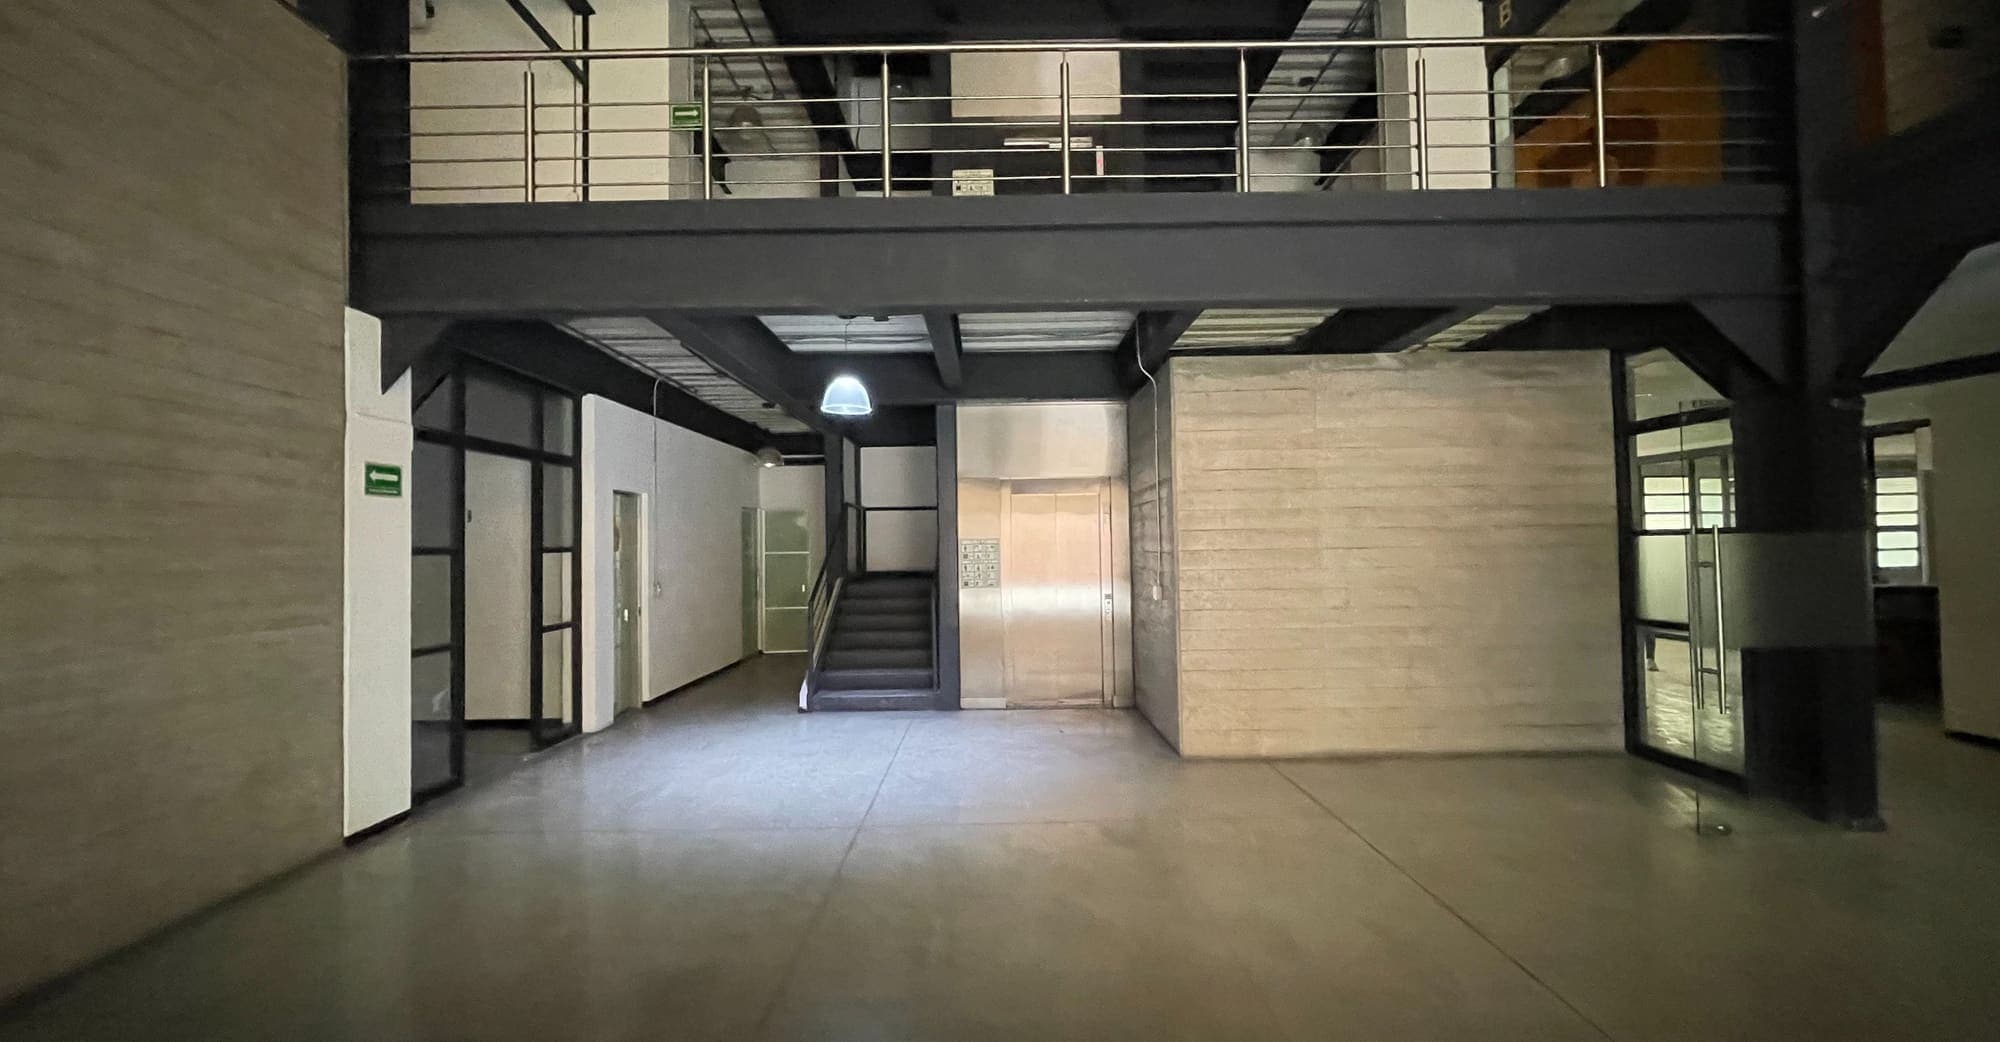
Double-height lobby with a steel stair and a railed mezzanine.
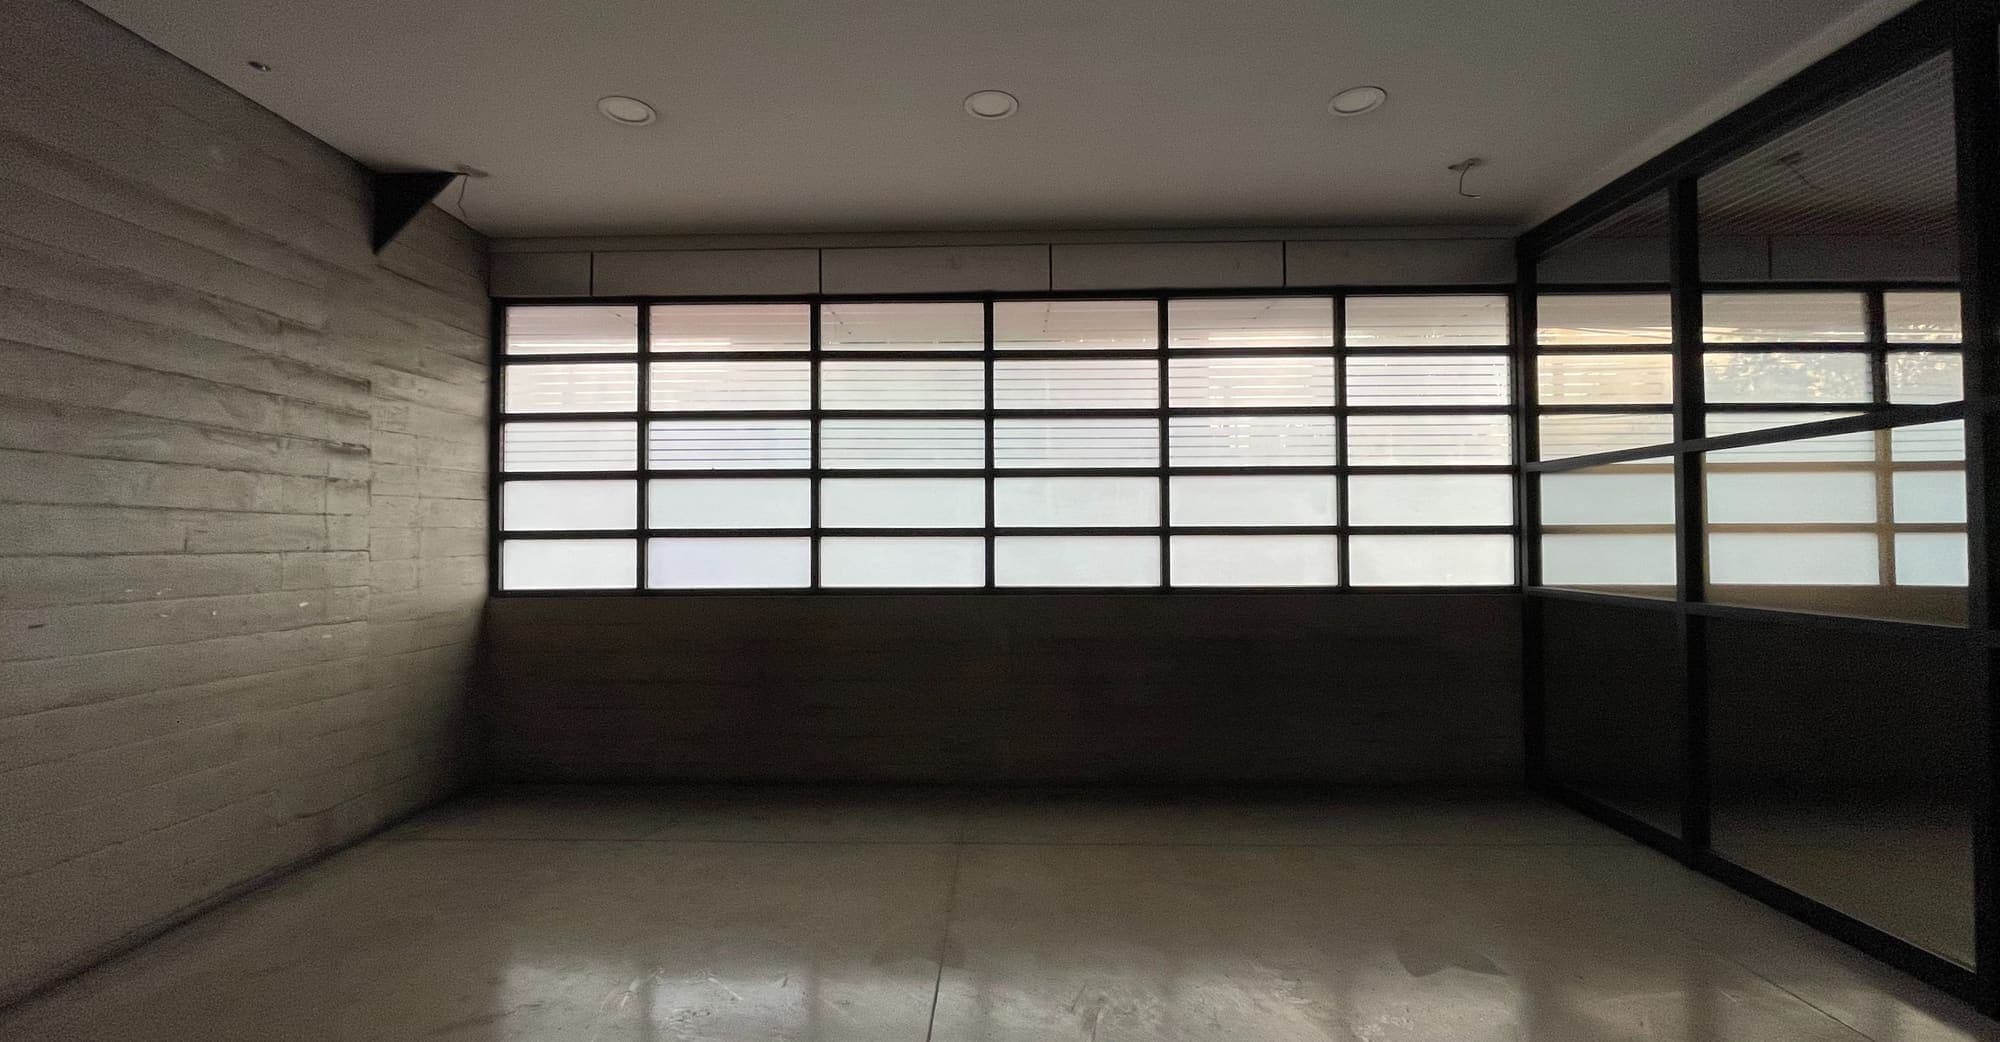
Ground-floor room with a concrete wall and a frosted window wall.
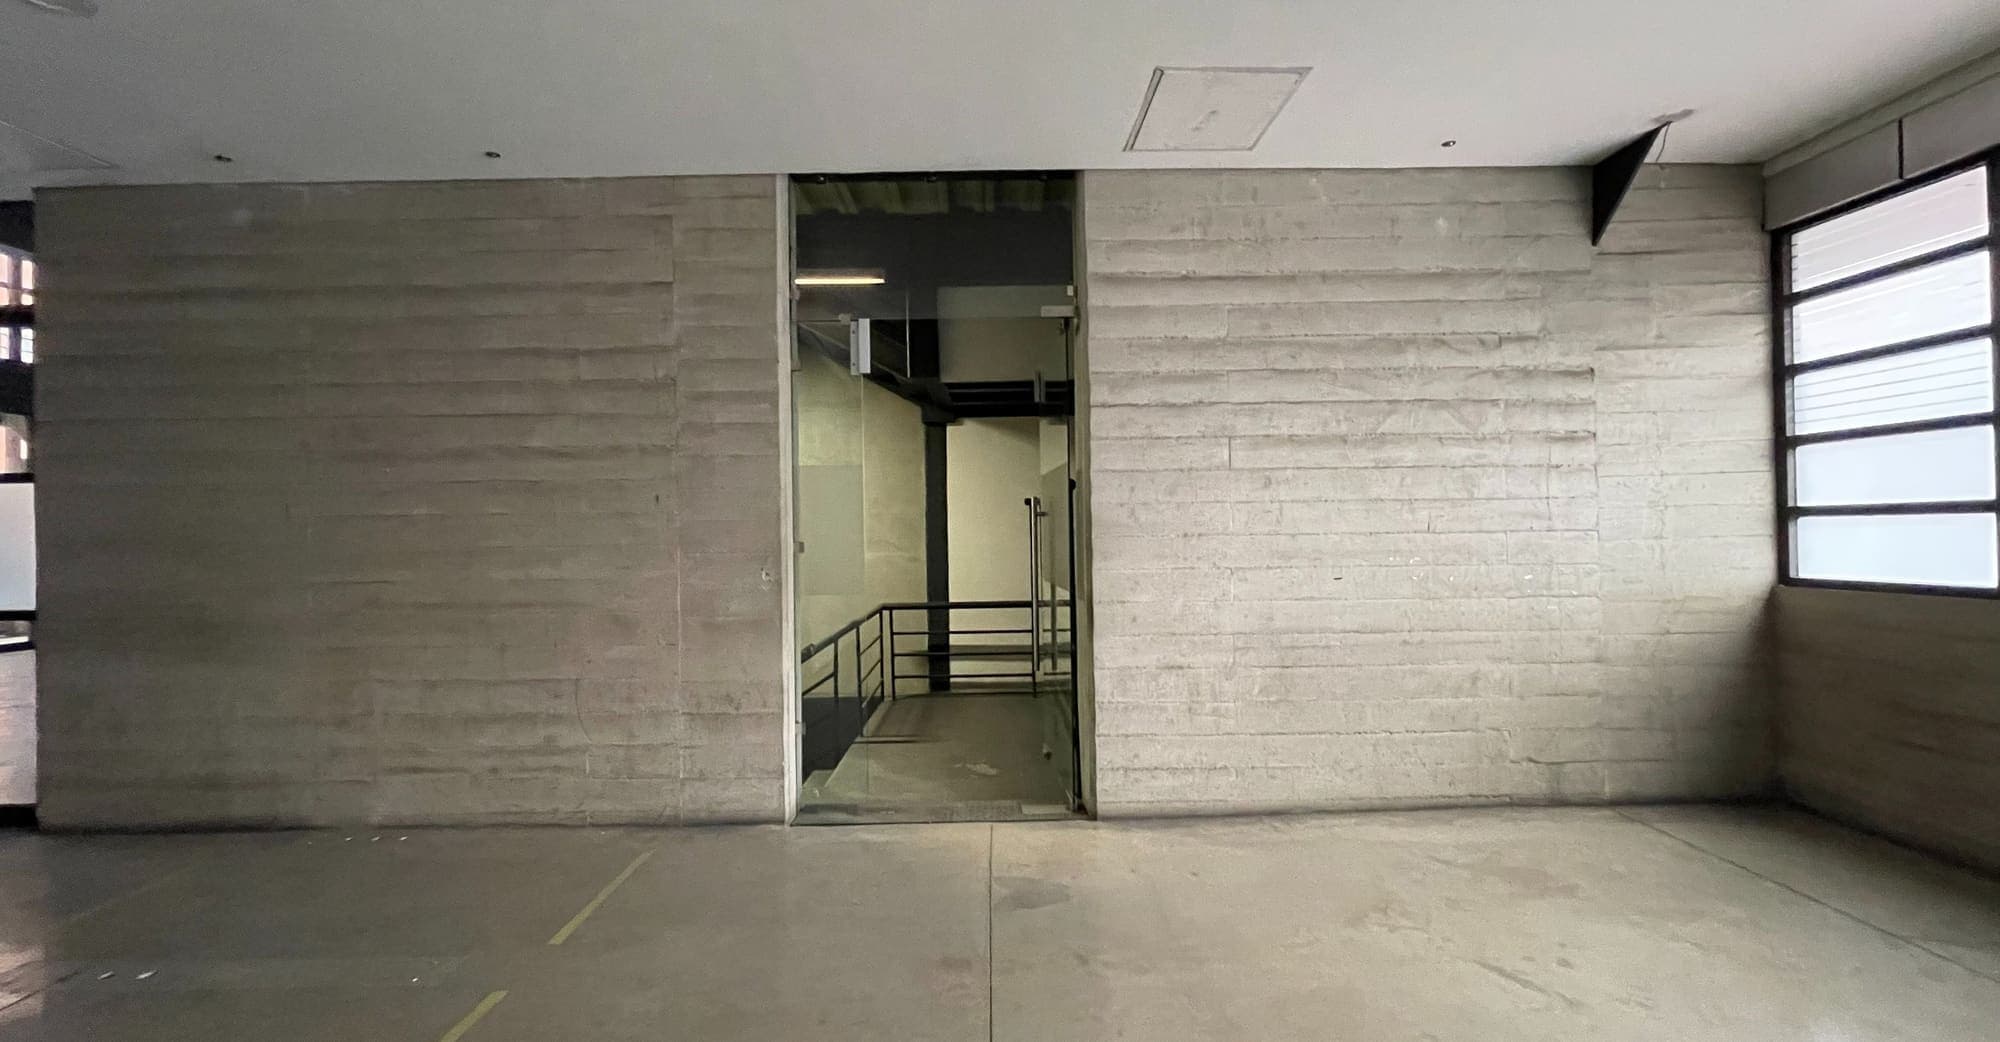
Board-formed concrete wall with the passage to the stairs and lifts.

0103

Scissor lift

Stage 5
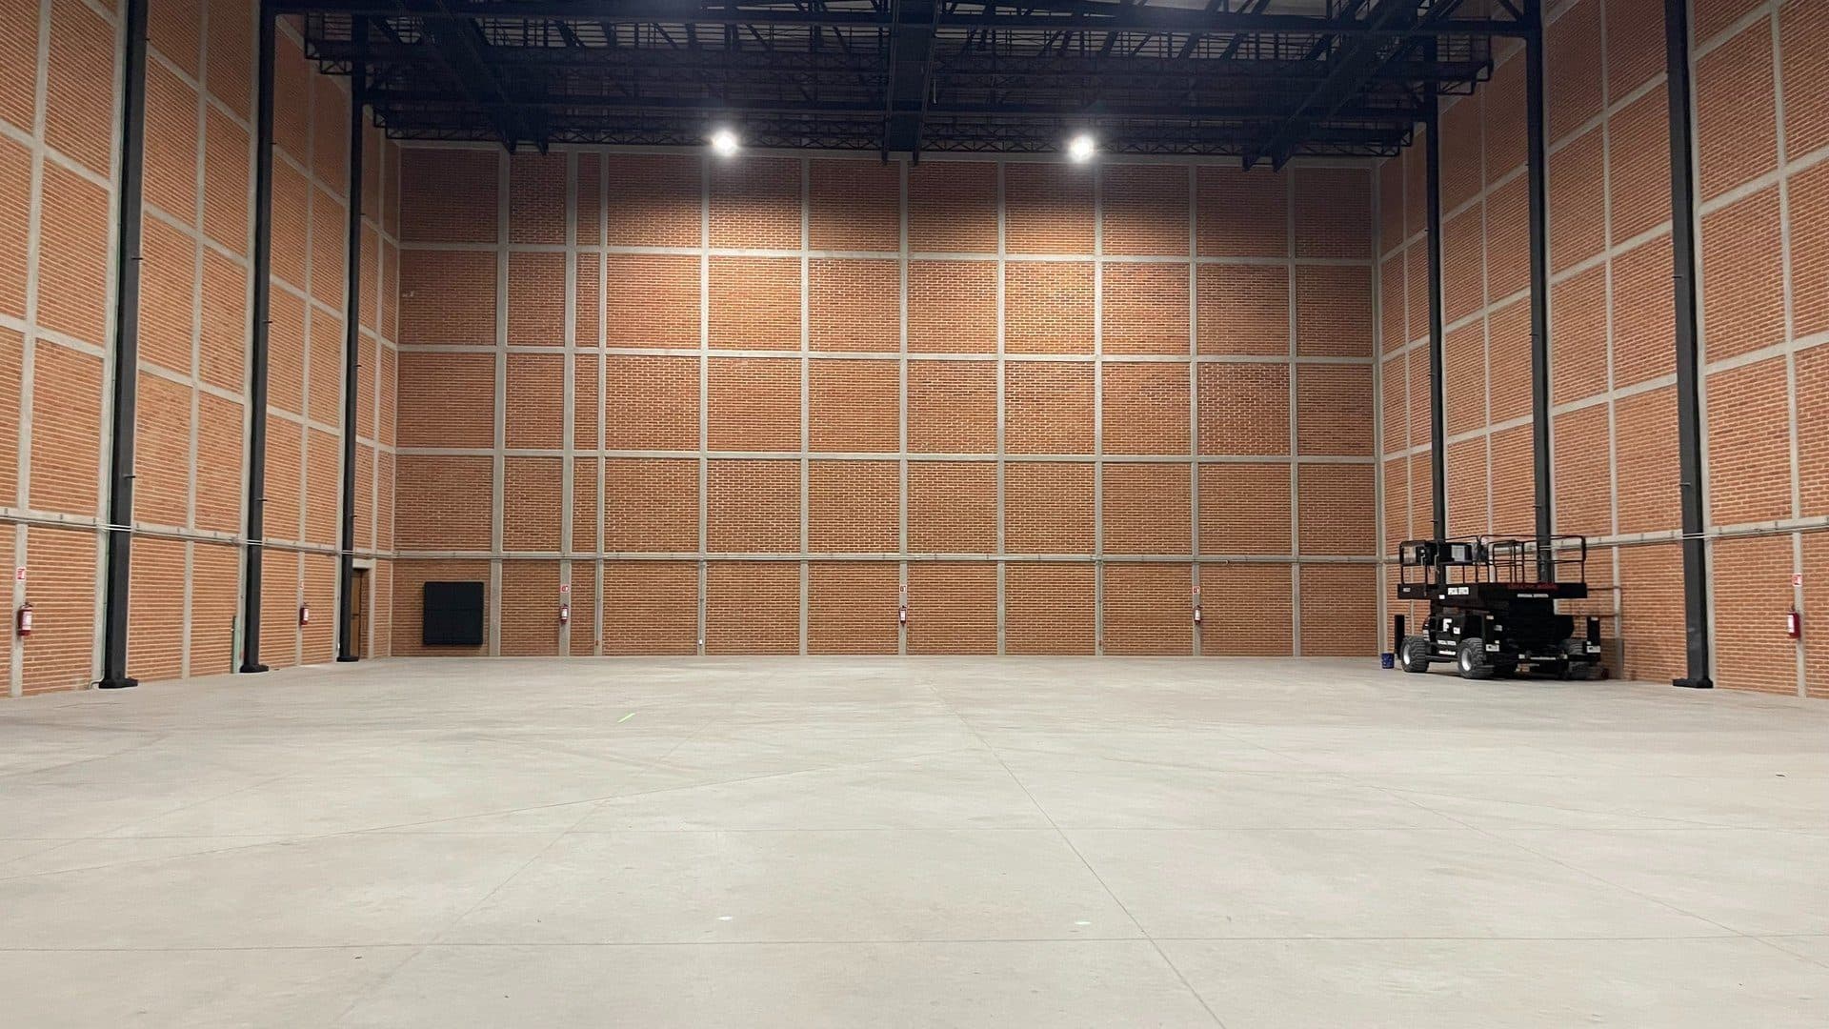
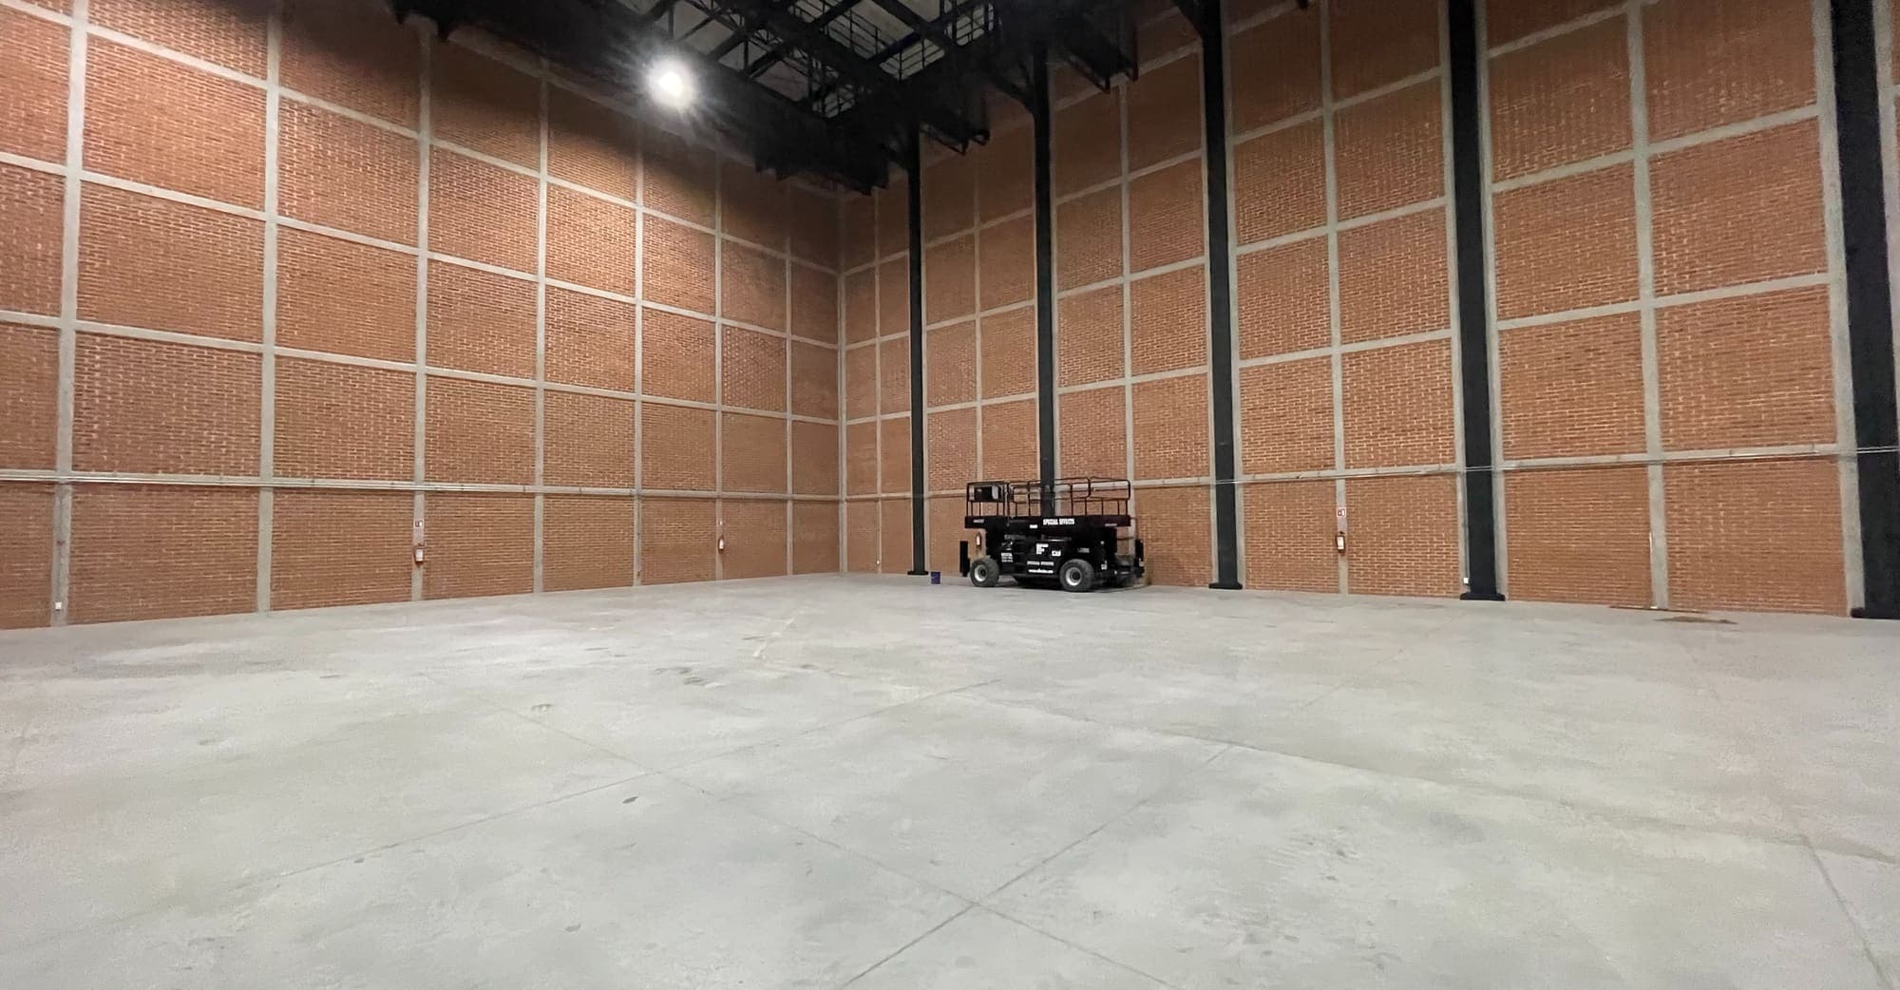
Black scissor-lift platform parked against the brick wall of Stage 5, under the grid.
Stage 5 across its width, with the scissor lift at the back against the wall.

0102

Looking for something else?

Tell us what you need and we will find a way to make it happen.

Ask us
Book a visit