Skip to content
MAIA
Cine studio05 / 05

Foro 5

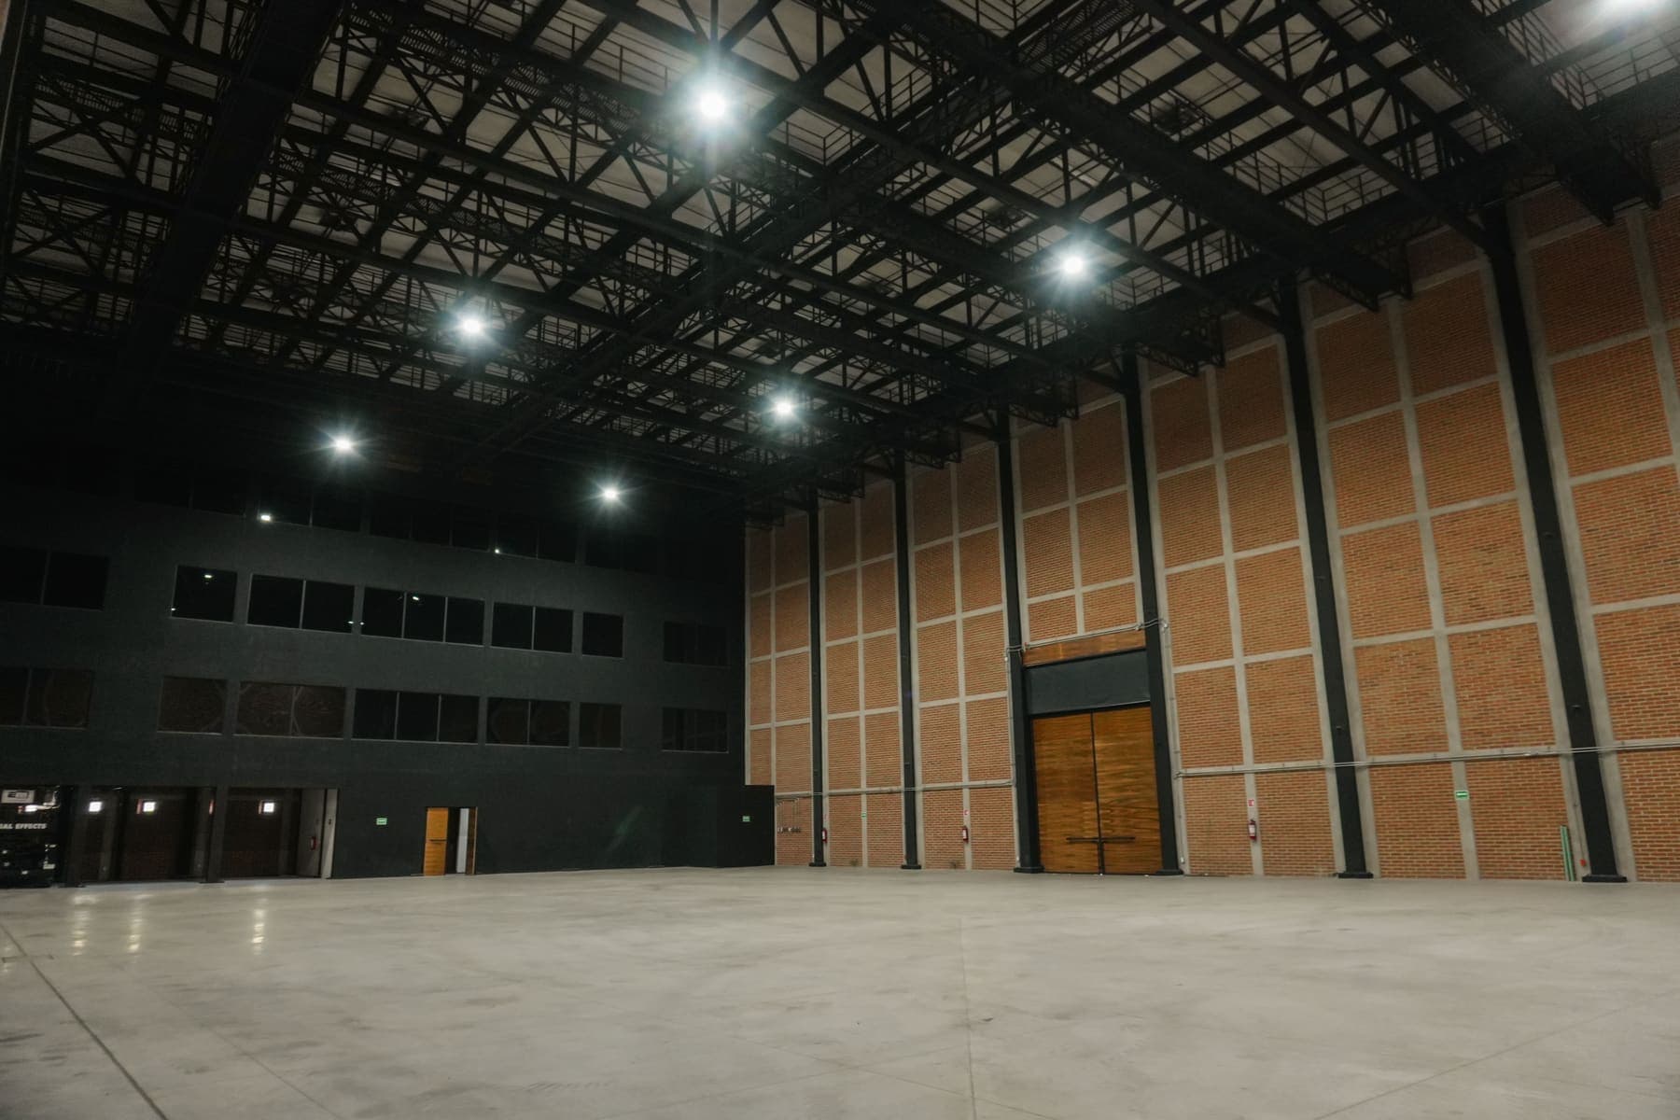
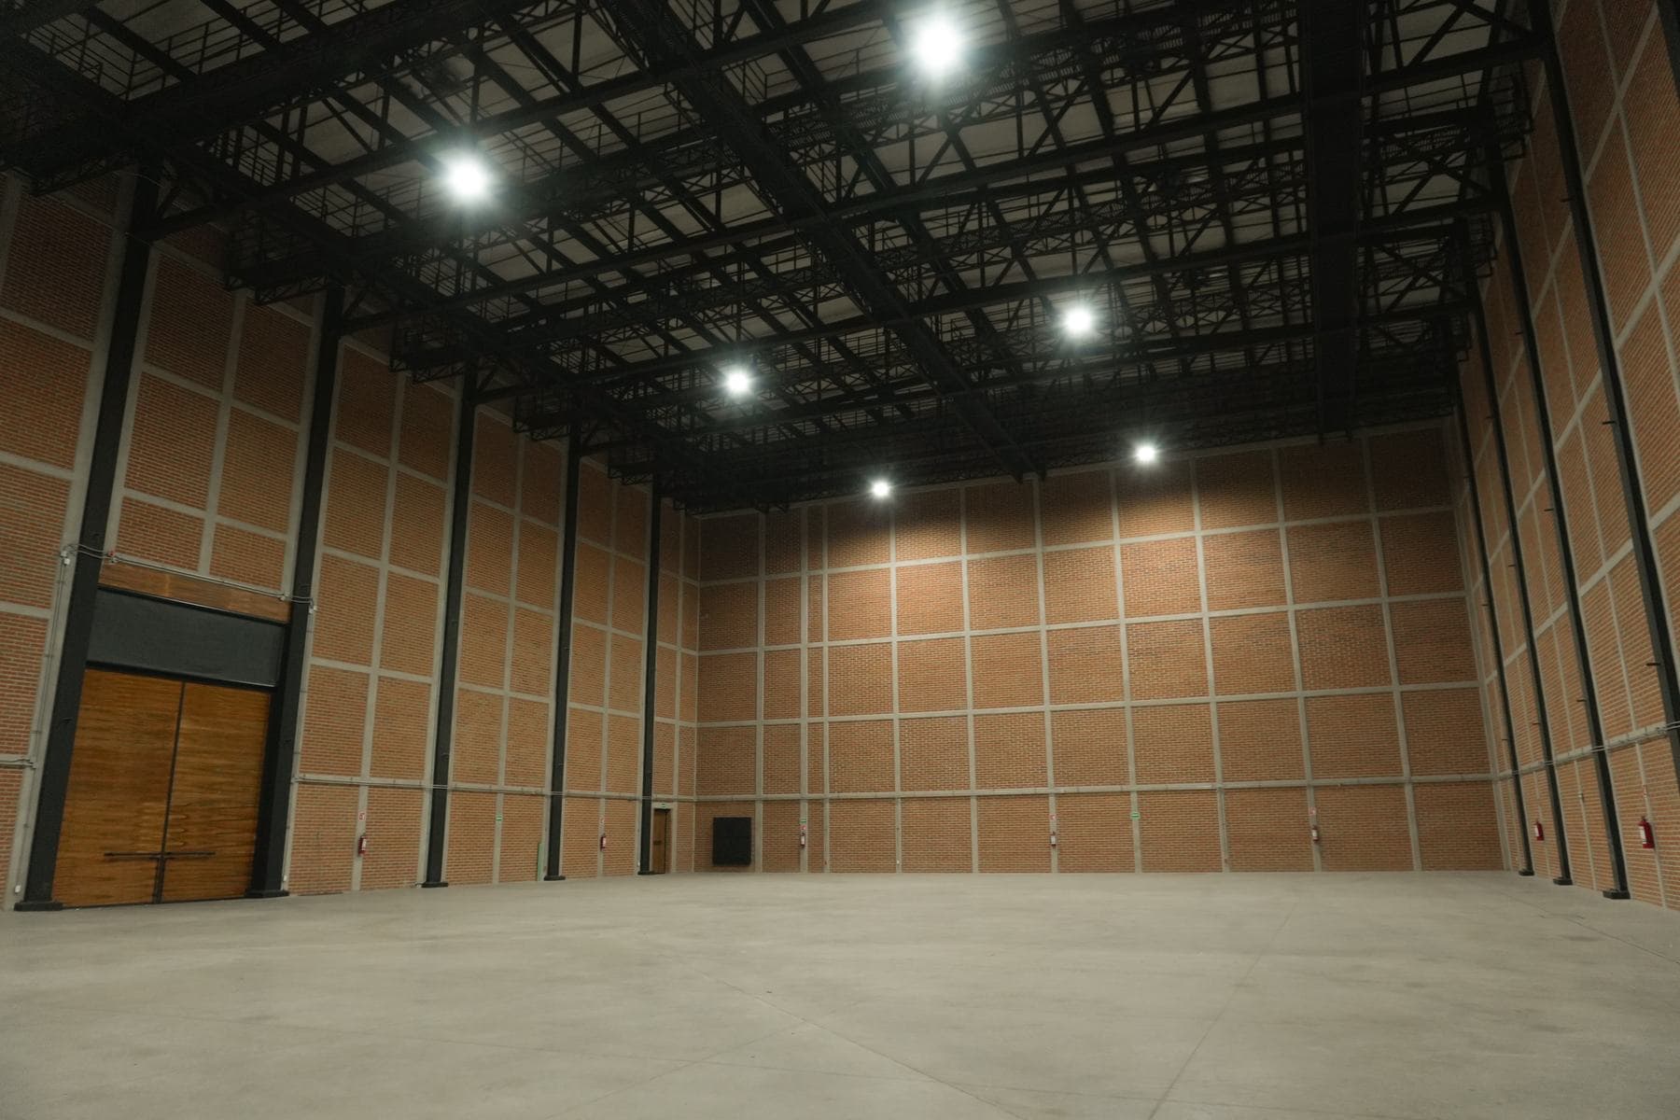
The largest of the five stages: 1173 m² with 14.40 m of clear height, a catwalk rated for 350 kg/m² and 14 automated skylights. It has a freight elevator, eight dressing rooms with bathrooms and a 4.95 × 5 m stage door.
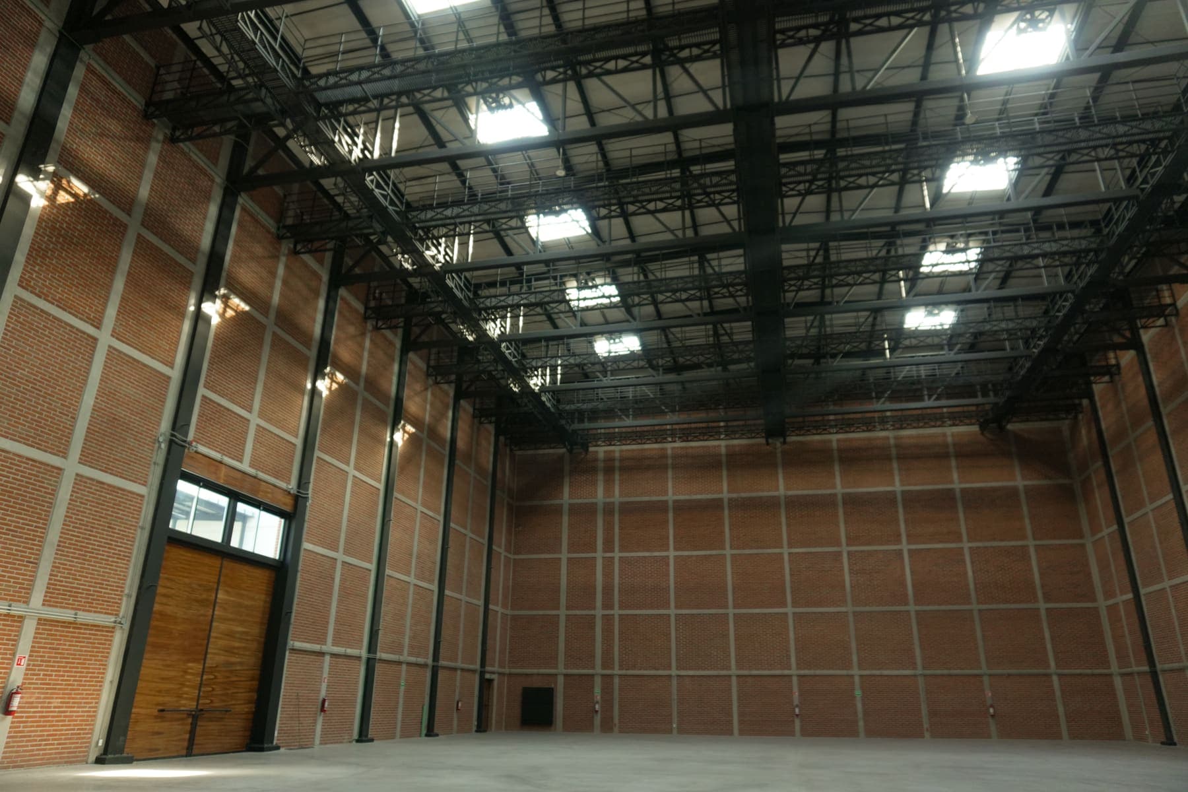
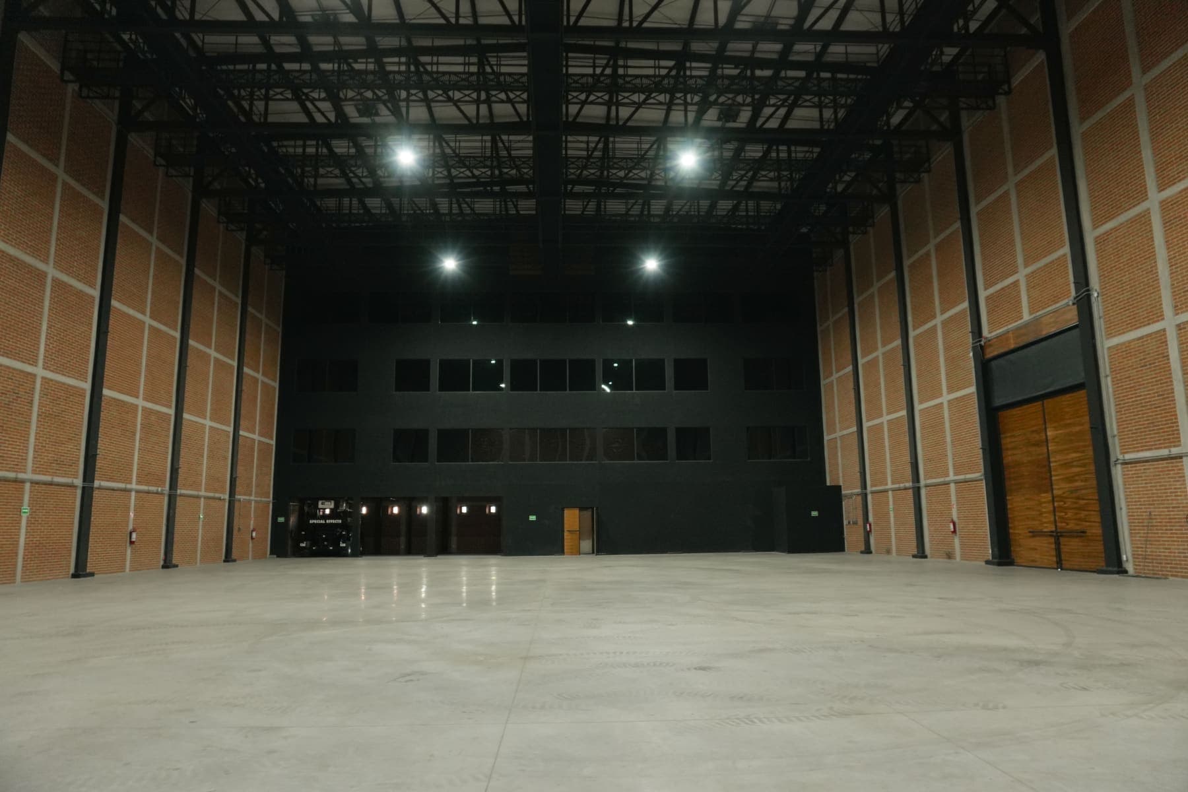
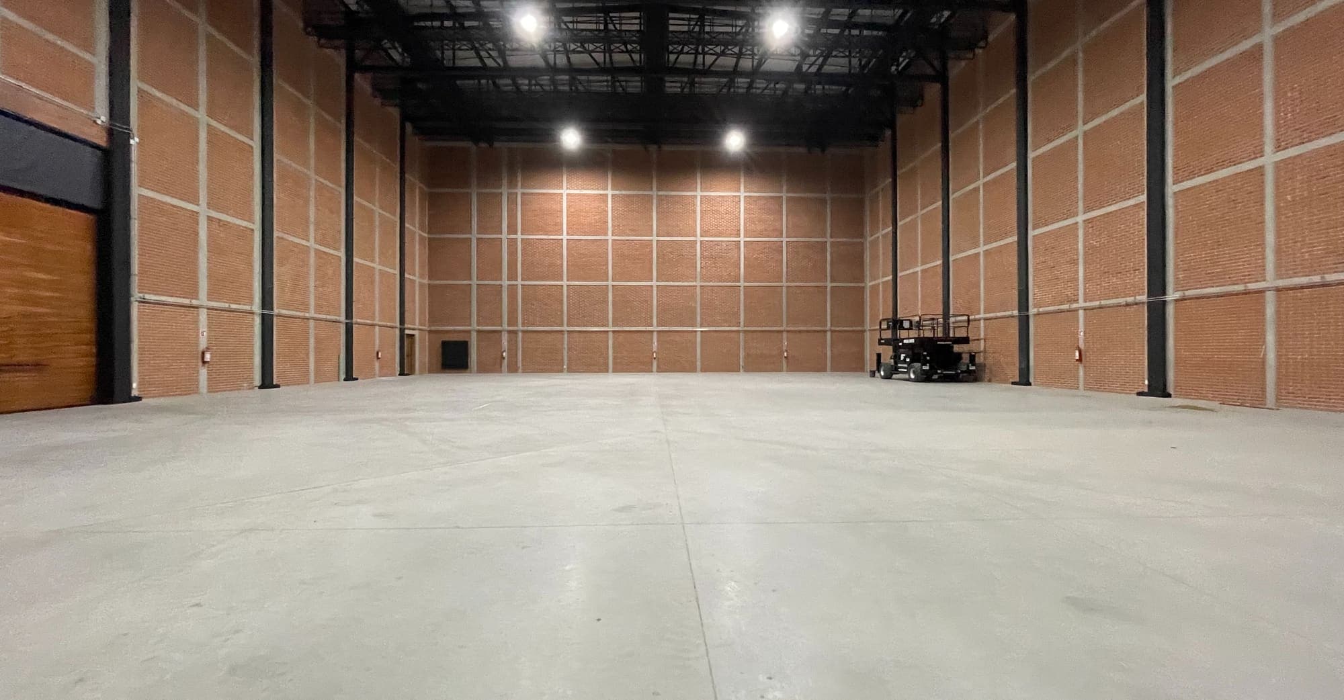
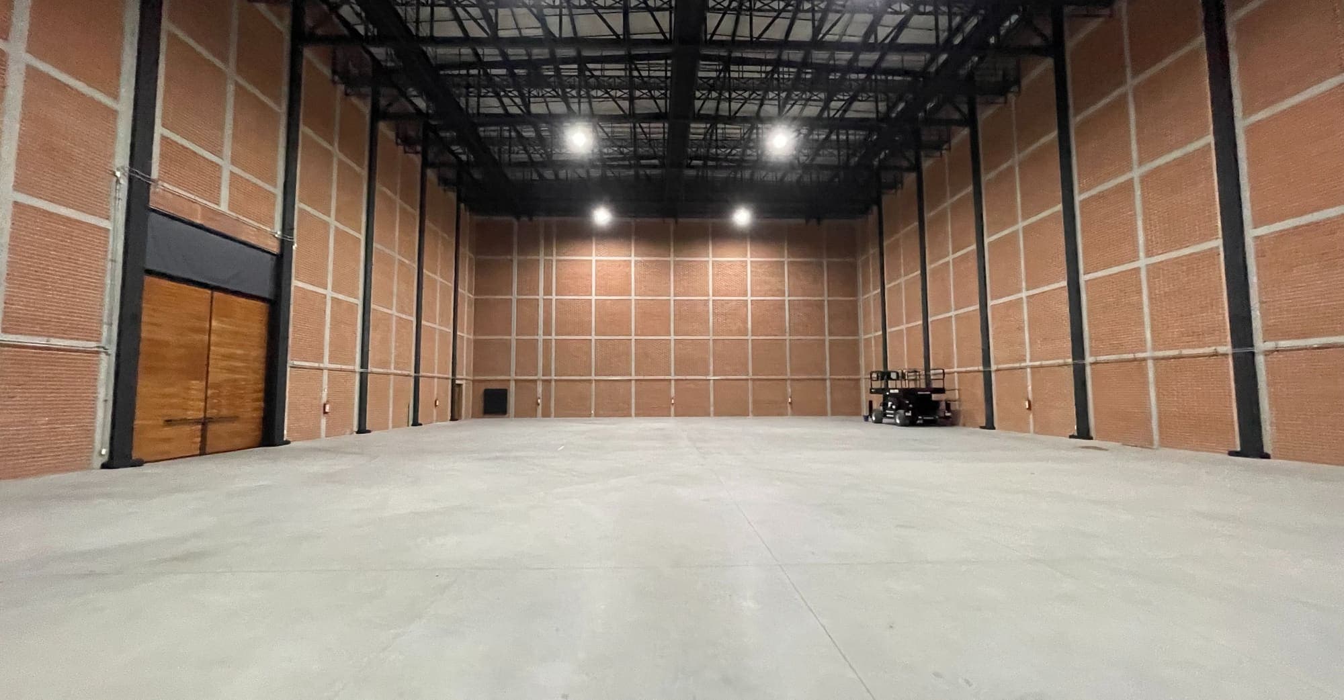
The empty stage across its width, exposed brick up to the roof structure and the wooden gate at the far end.
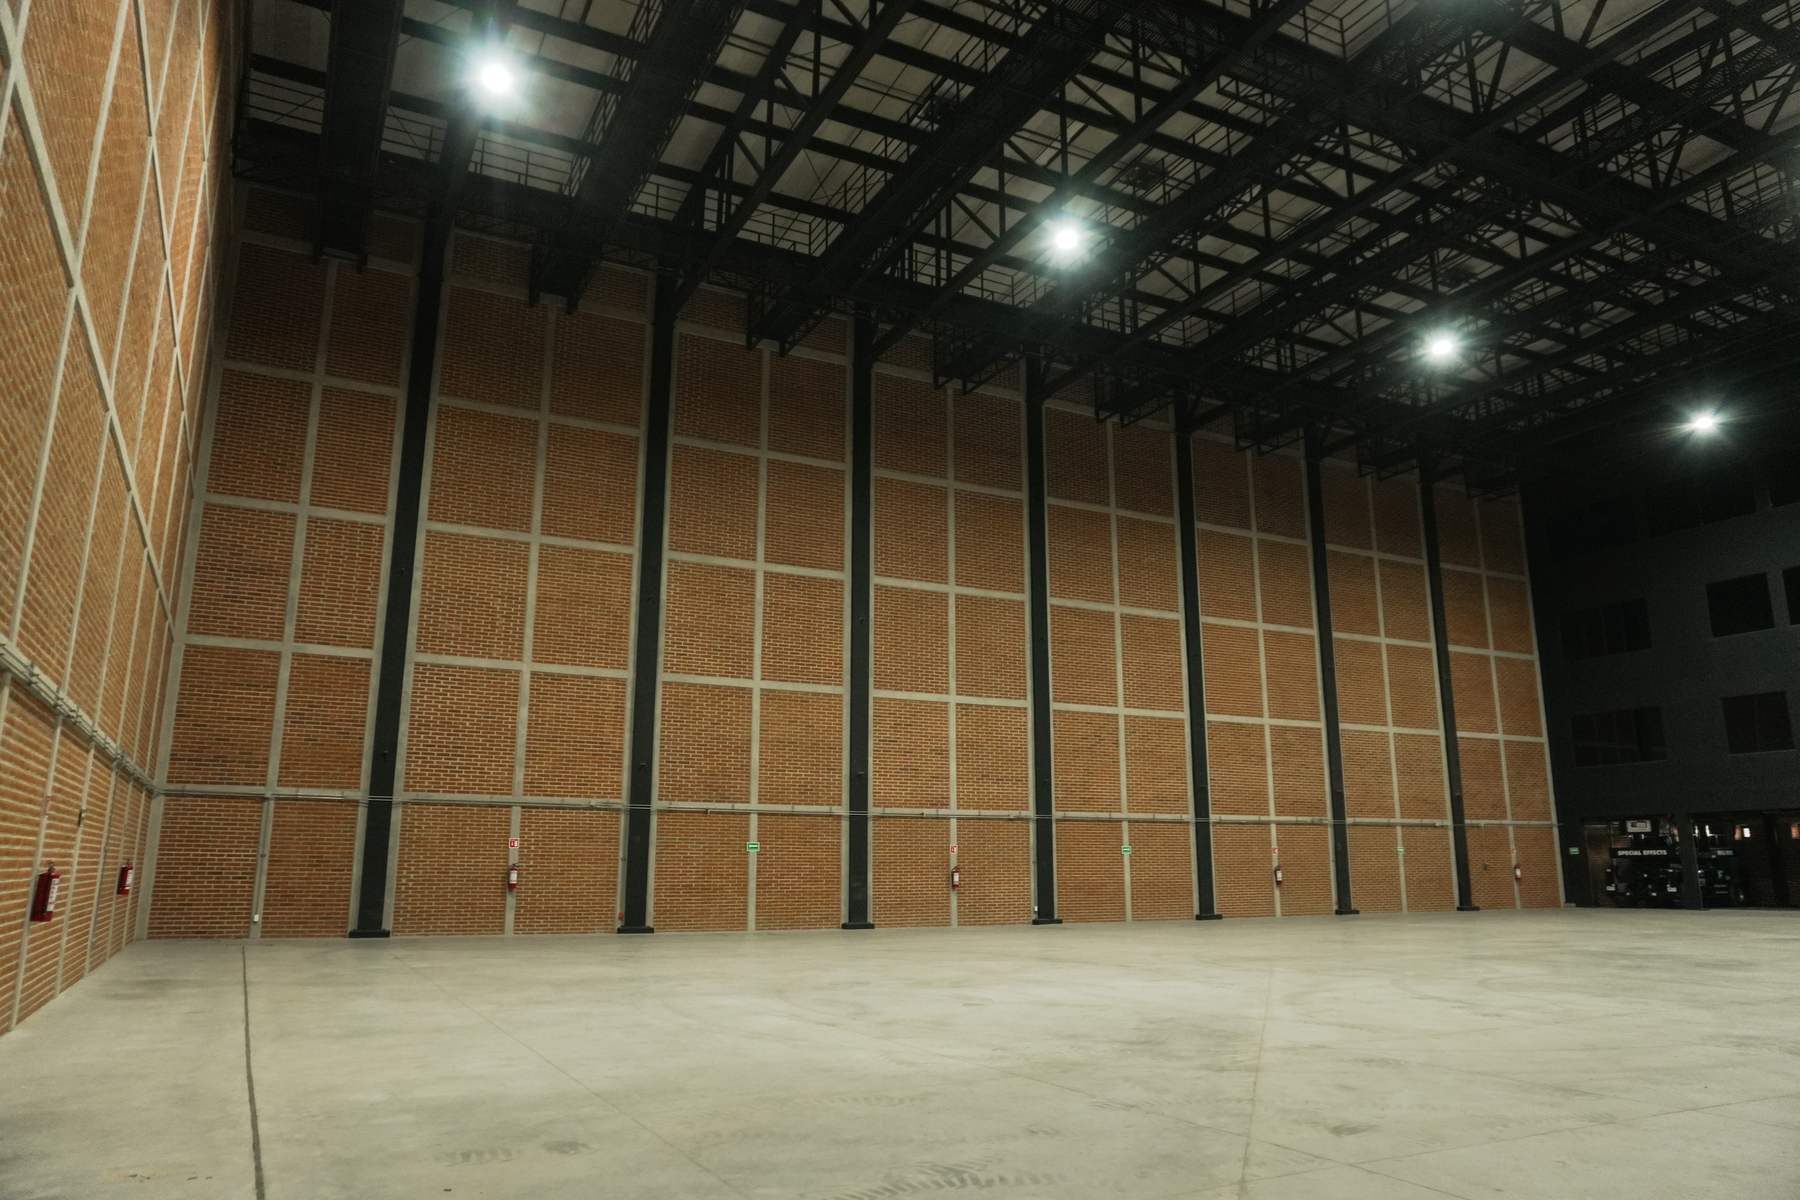
View along the space, with the grid of steel columns against the brickwork.
The wooden access gate, at the scale of the room’s full height.
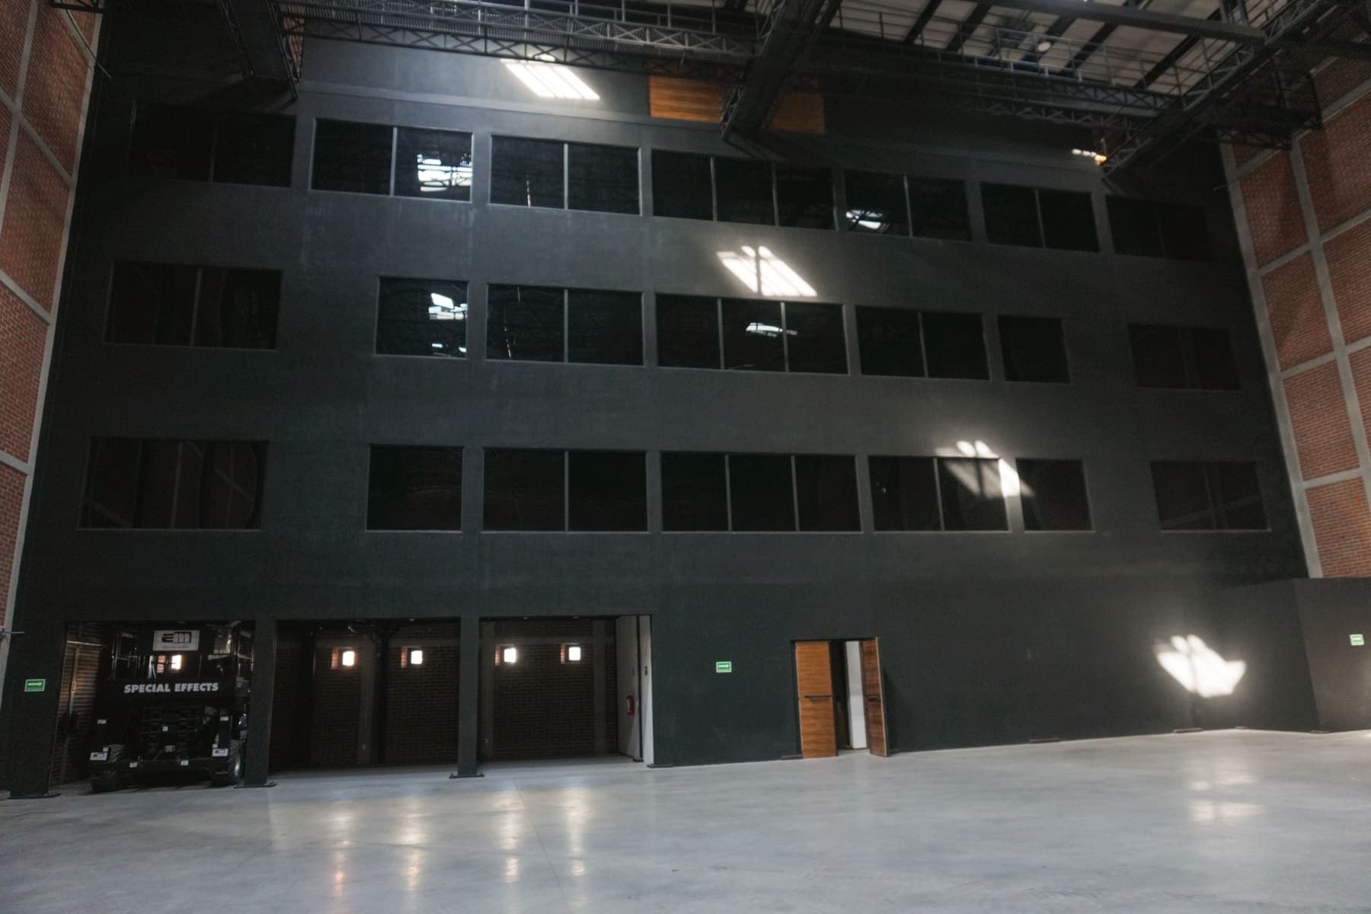
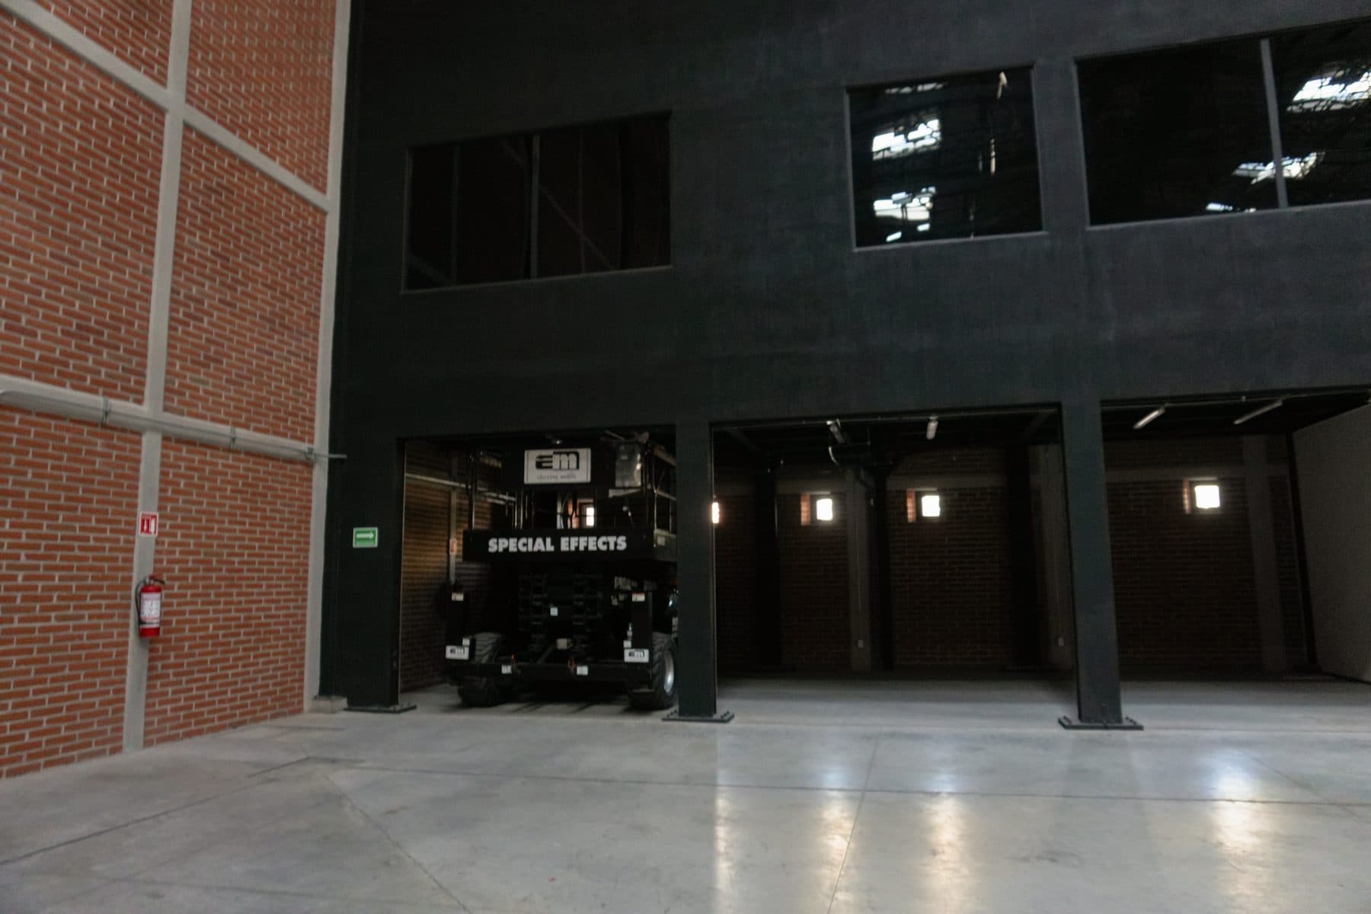
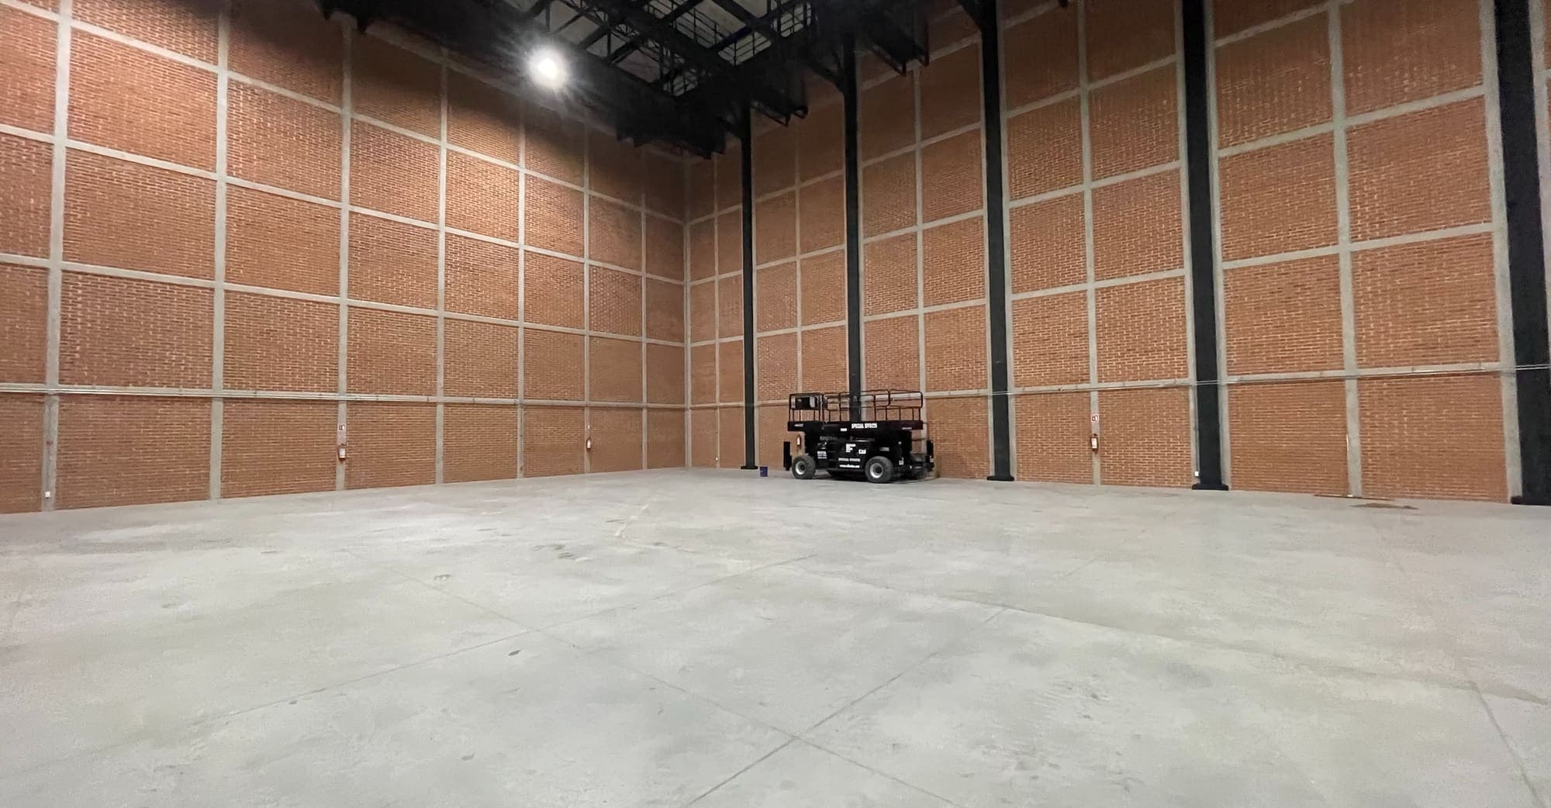
Four-storey black-painted block against one end of the space.
The stage across its width: a concrete grid over brick up to the roof structure, with fixtures hung from the lighting grid.
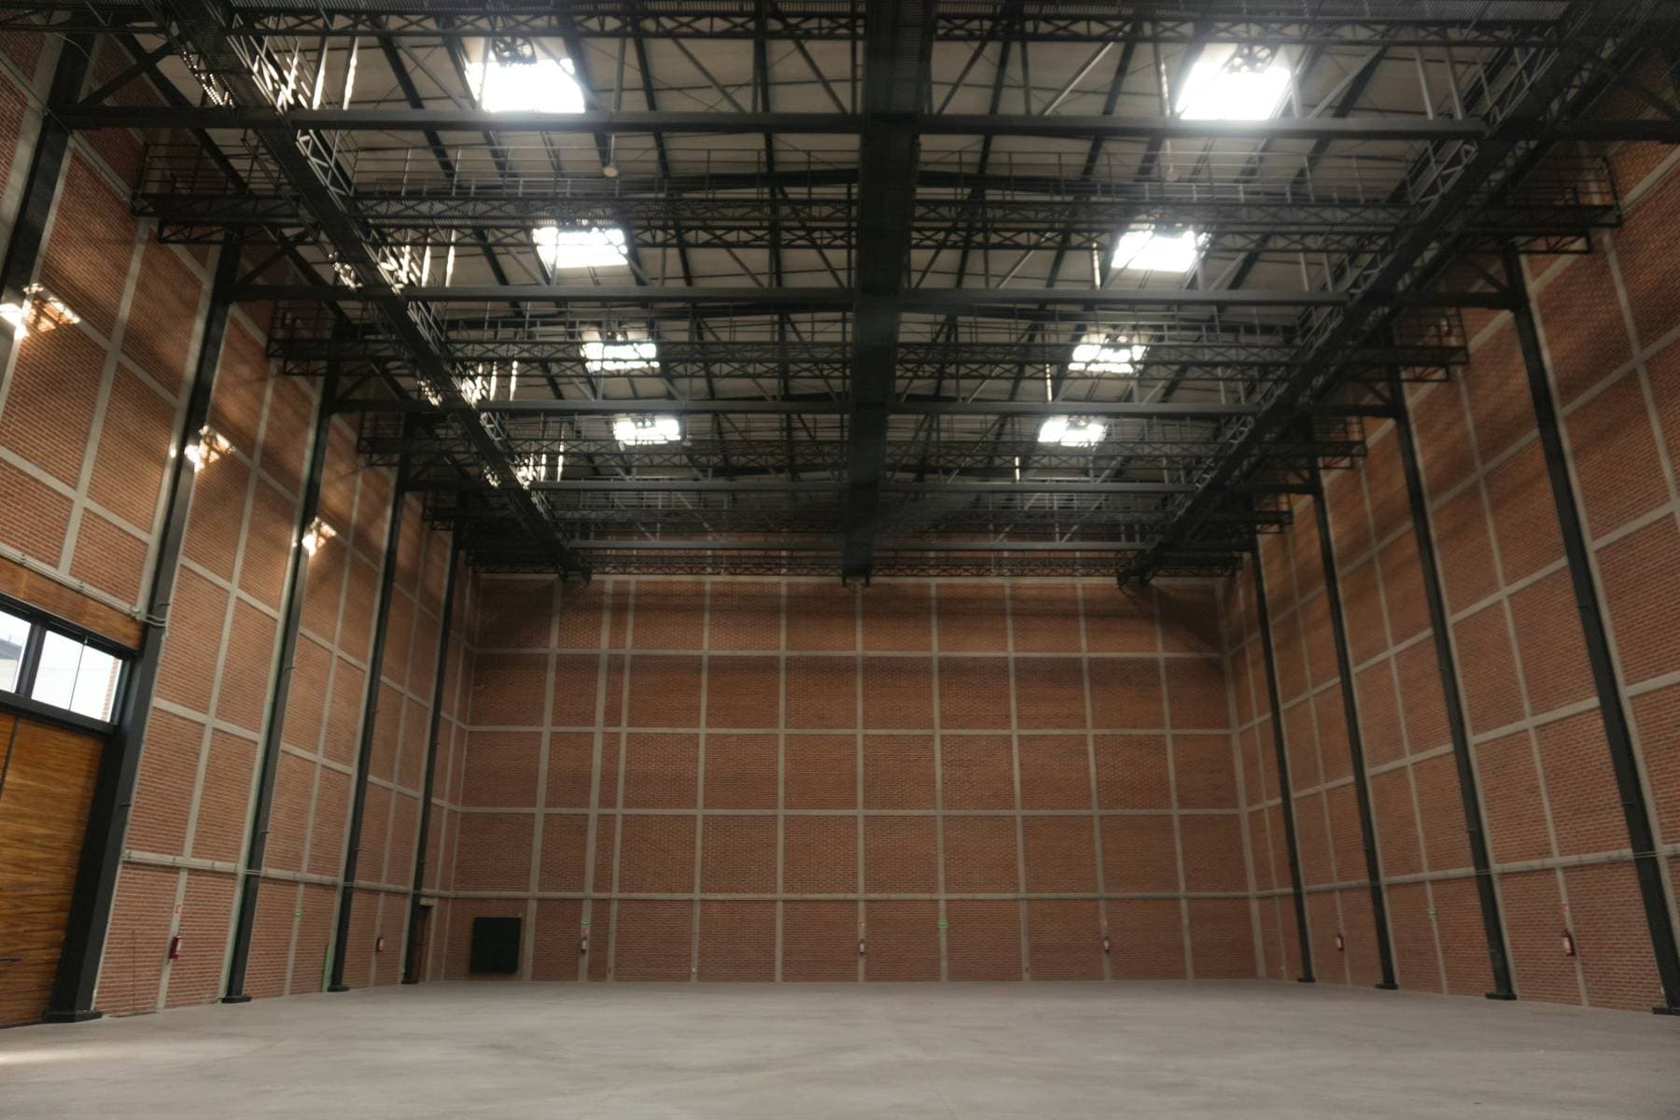
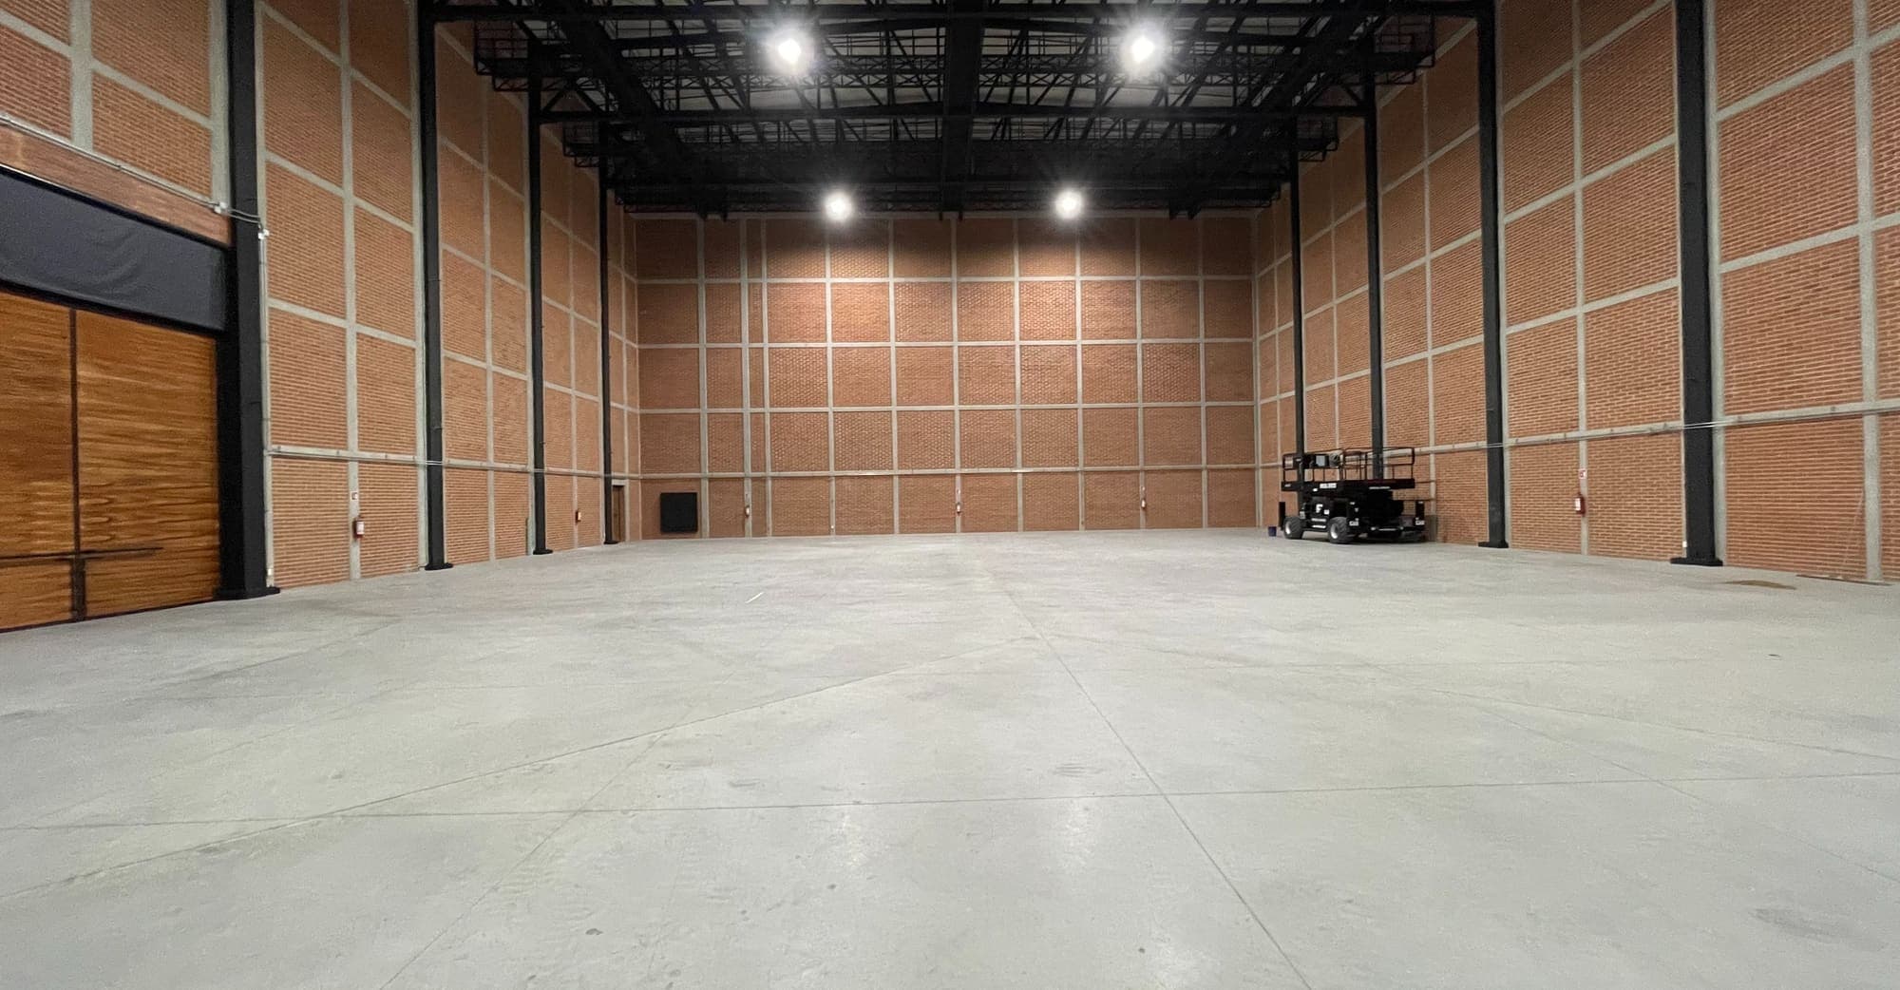
The space along its length, empty end to end, the lit grid covering the full ceiling.
The wooden gate at one side of the stage, the concrete floor clear across its full extent.
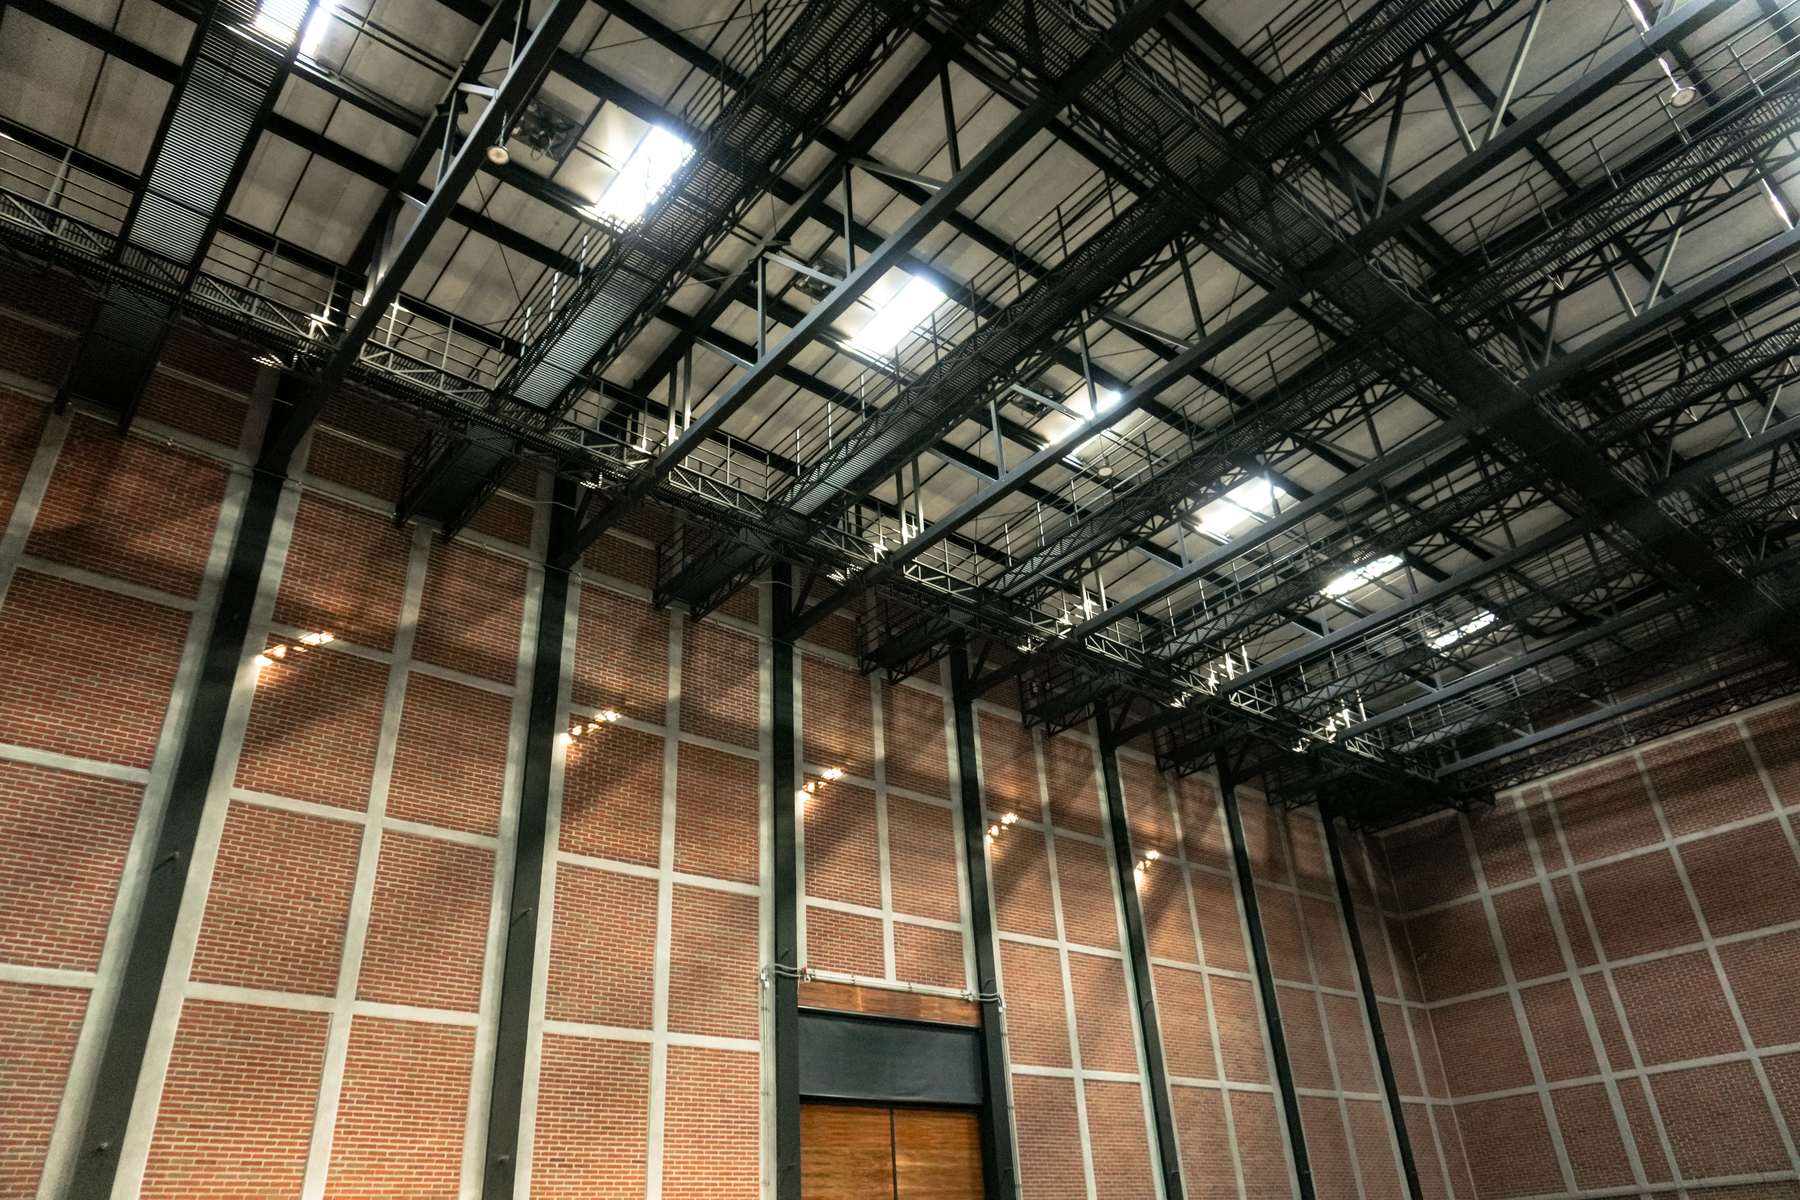
The lighting grid seen from below: steel catwalks, fixtures and the full roof structure.
The black technical block signed “Special Effects”, with equipment parked under its ground floor.
The empty stage towards the back, the scissor lift parked by the brick wall.
Side of the stage: a concrete grid over brick up to the roof structure.
The stage lengthwise with the wooden gate on the left.
The stage end to end, clear concrete floor and fixtures on the grid.
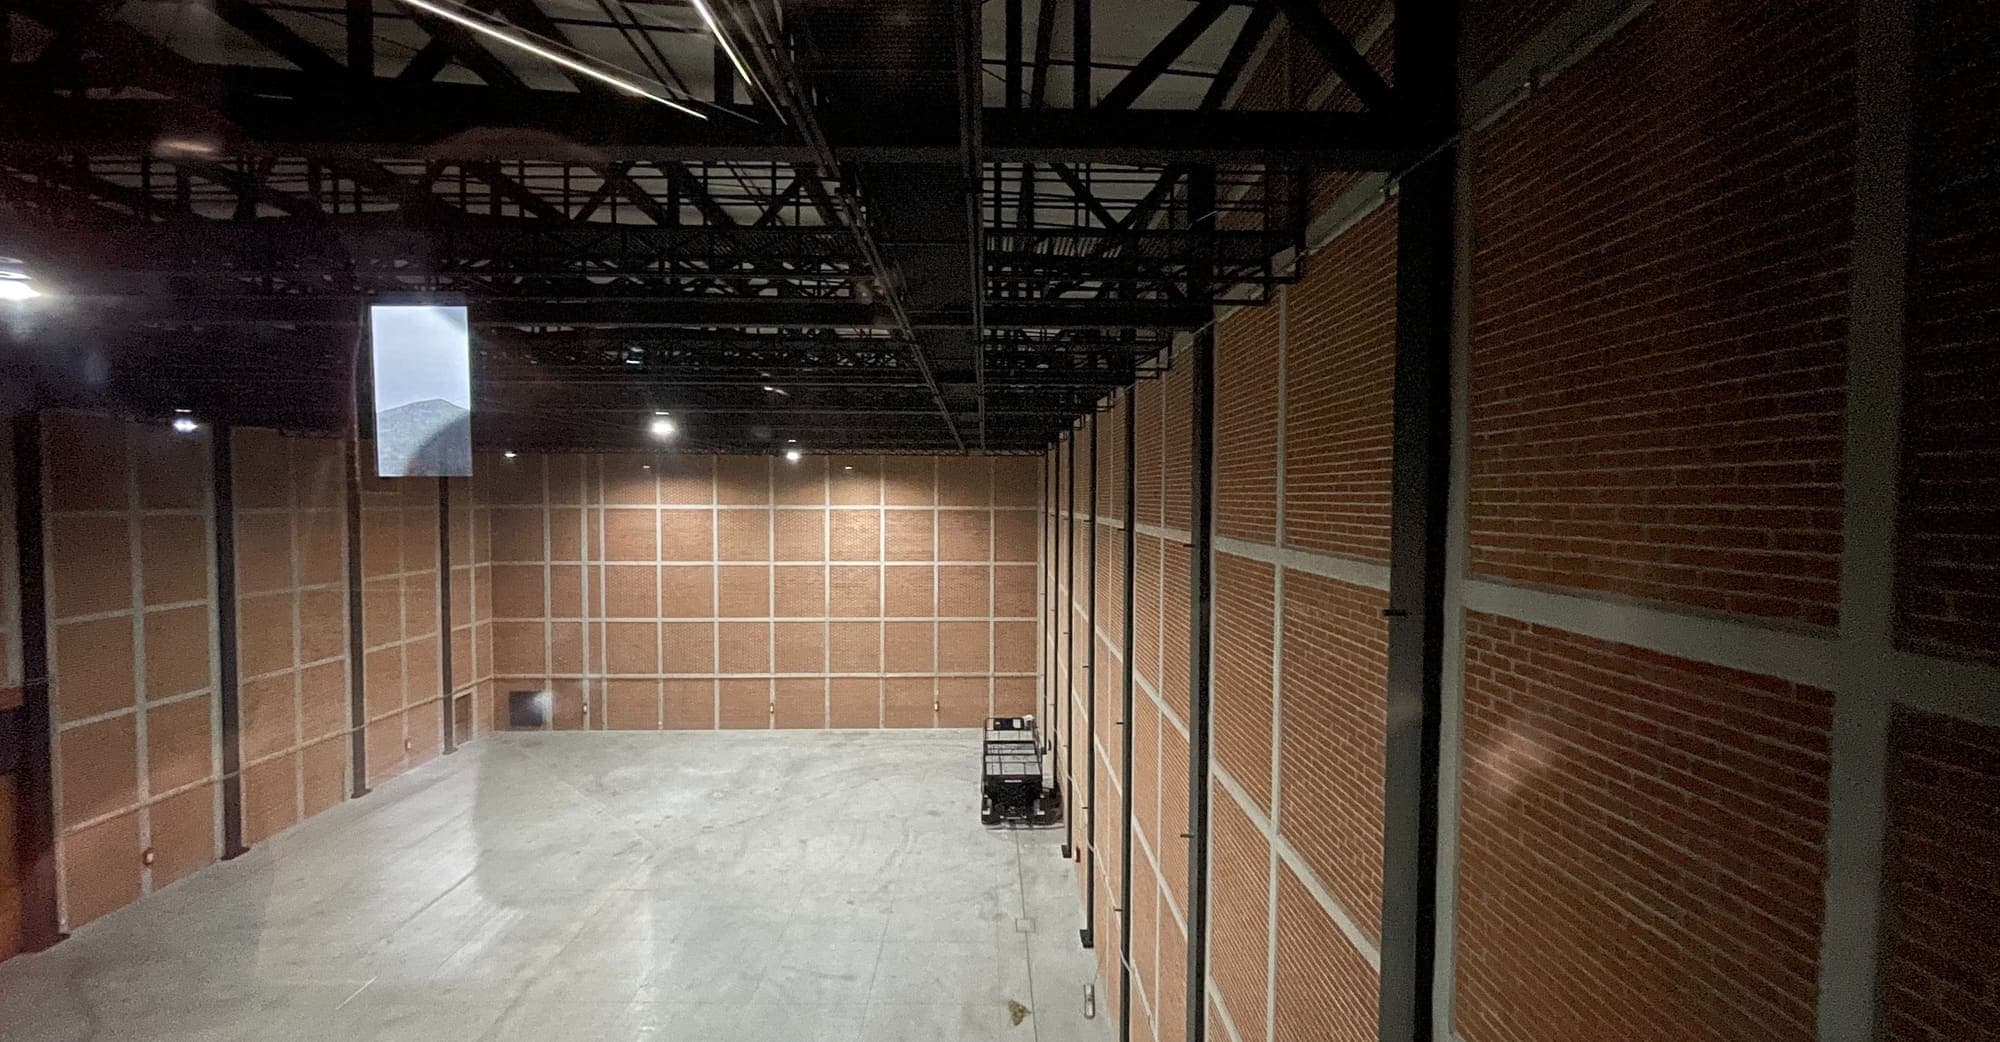
The stage seen from the mezzanine, with the brick wall on the right.
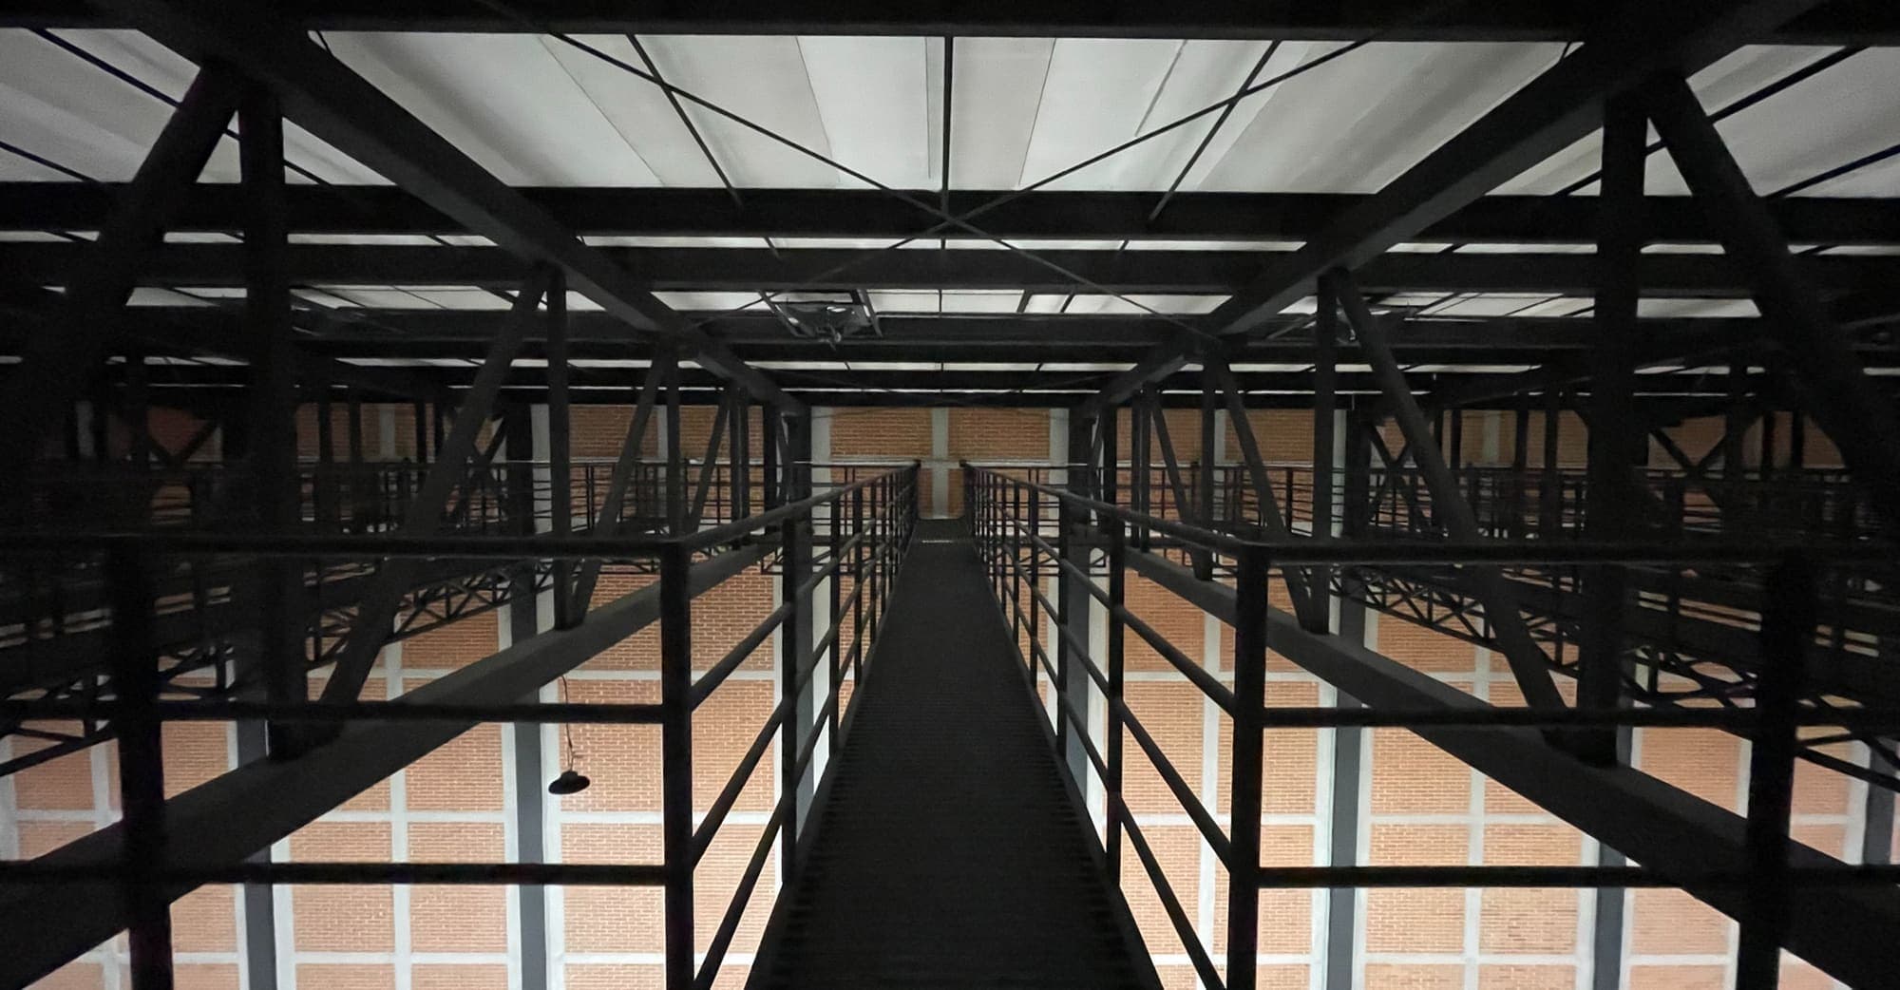
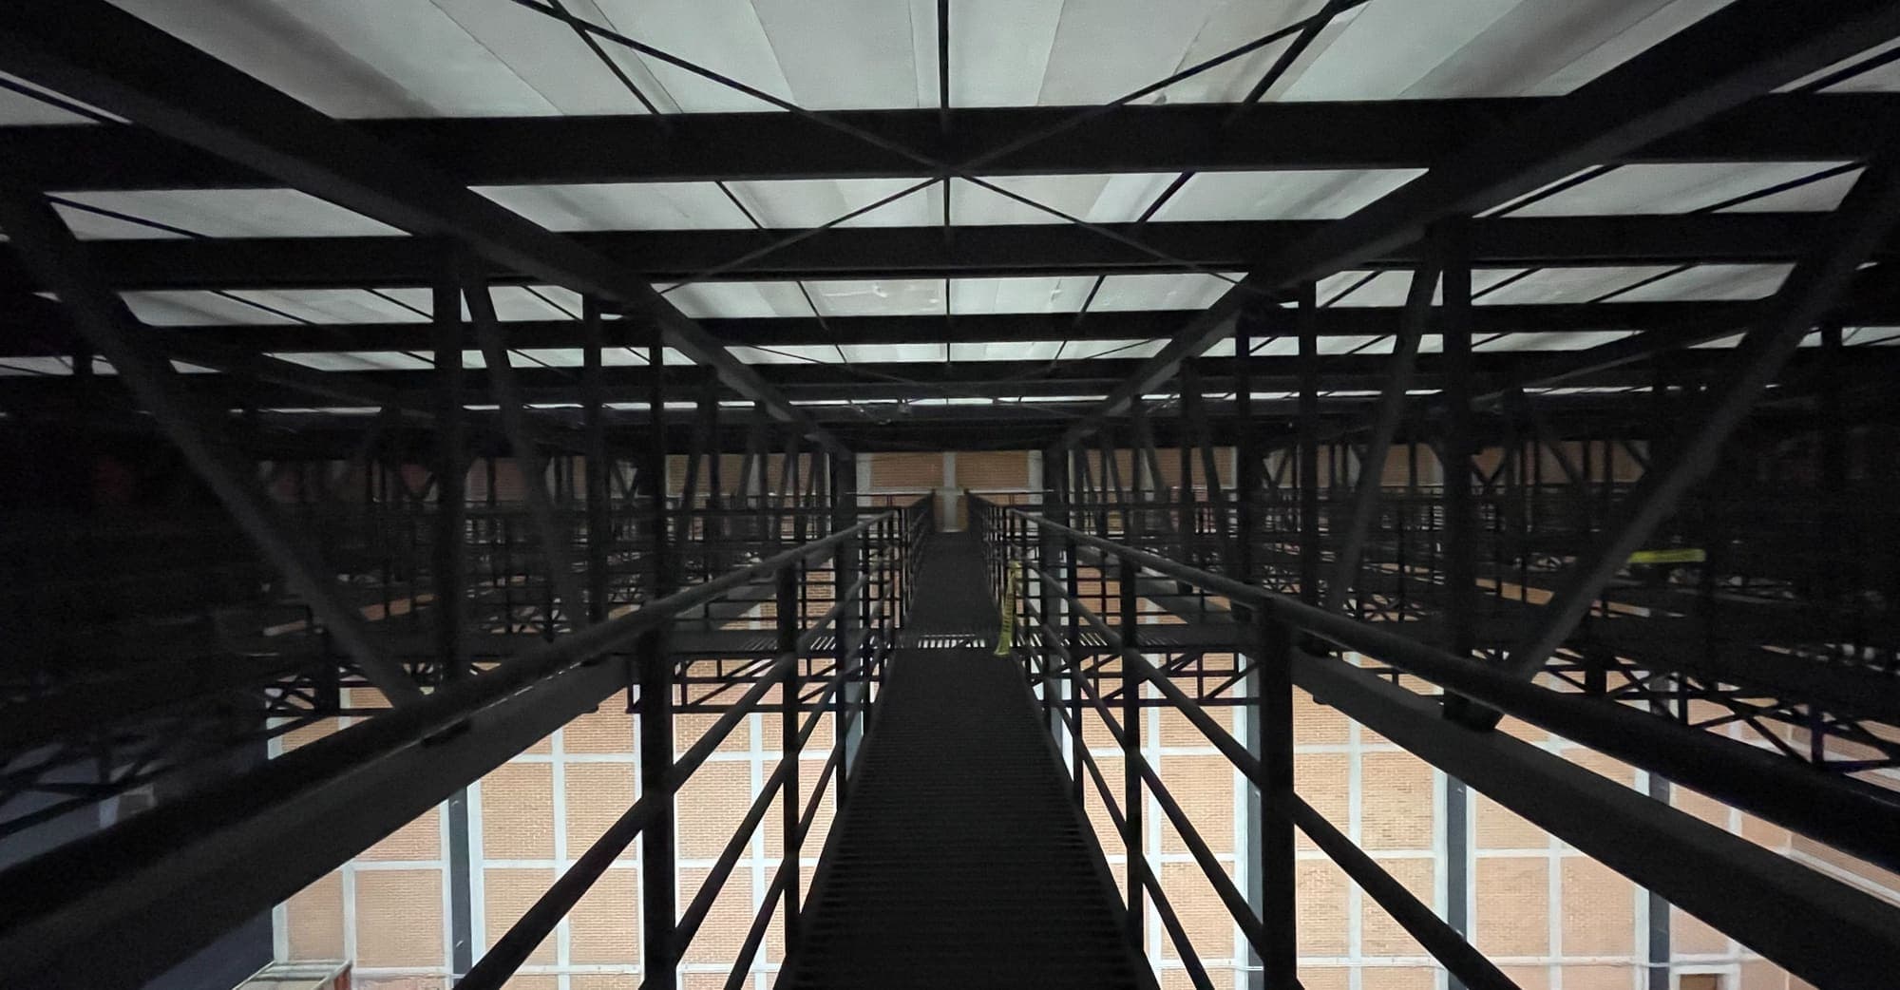
The catwalk: a steel walkway crossing the stage beneath the roof structure.
A crossing of catwalks, with the roof skylights above.
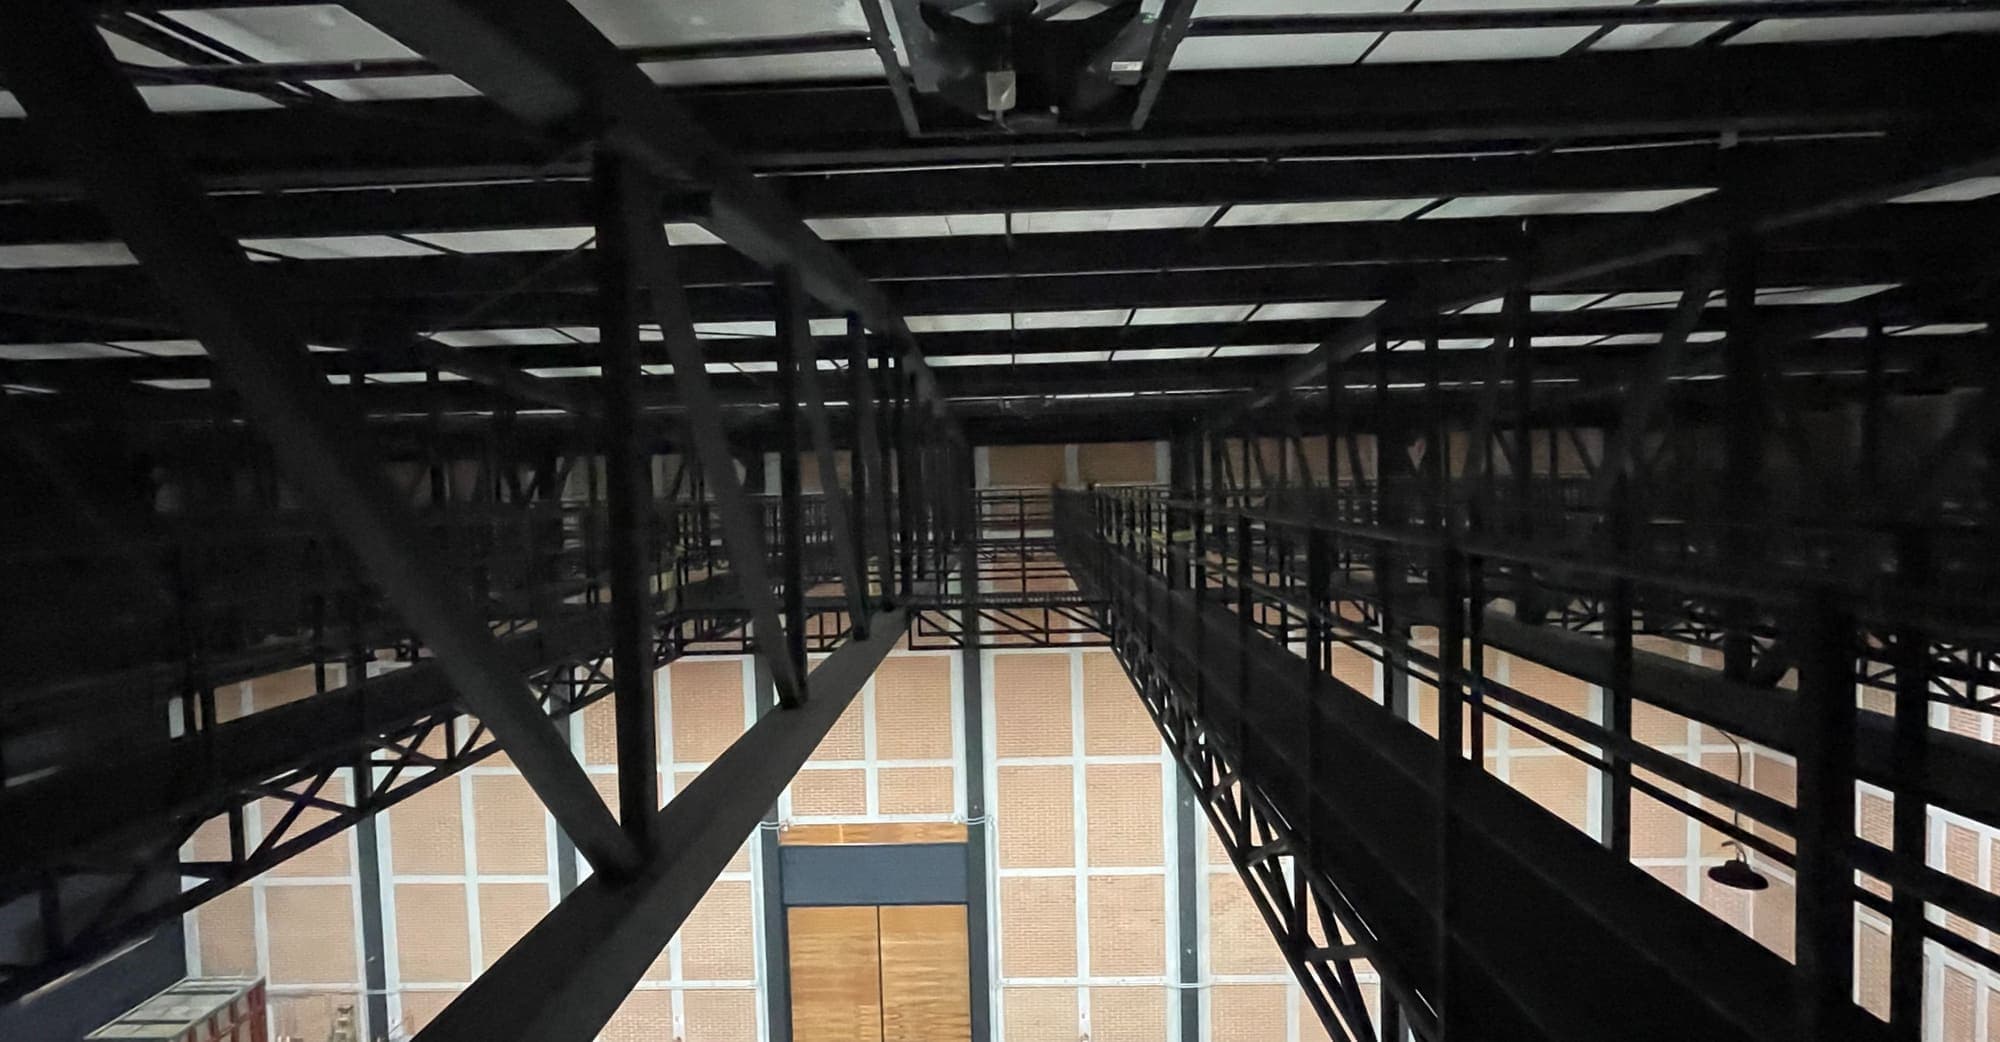
Looking down from the catwalk, the wooden gate at the far end of the stage.
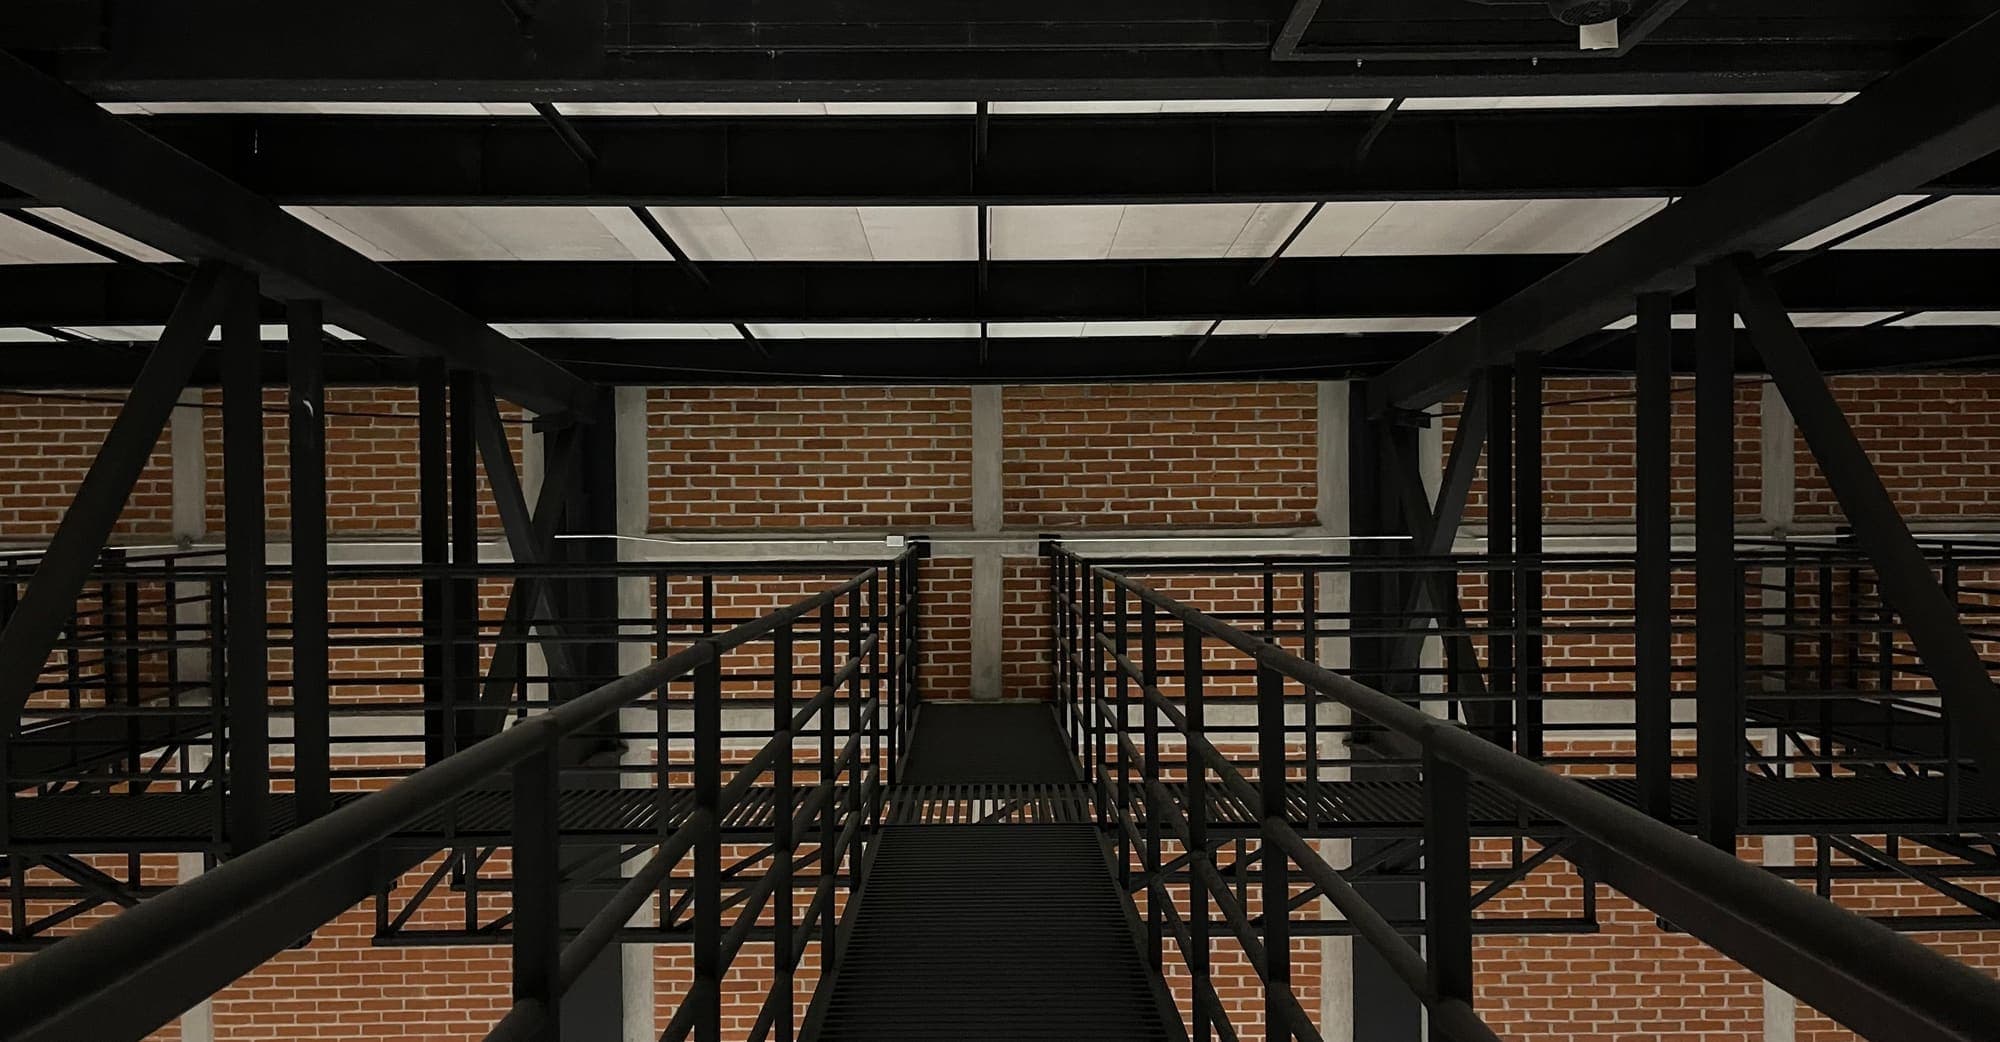
A catwalk facing the brick wall, between steel railings.

0118

Technical sheet

Floor area
1,173 m²
Grid height
14.4 m
Technical access
4.95 × 5 m

On site

  • Structural catwalk rated for 350 kg/m²
  • 14 automated skylights: clear, blackout and air extraction
  • 1275 kg freight elevator stopping at every floor
  • Approx. 156 m of mezzanine over 5 floors, overlooking the stage
  • 8 dressing rooms with bathrooms, 4 on the first level and 4 on the second
  • 2 office areas on the third level
  • Storage and restrooms on the ground floor
  • Perimeter drainage with runs for air conditioning and cables
  • 2 pedestrian doors, 1.2 × 2.4 m
  • 18.50 m façade height
  • Scissor lift
Book a visit