Skip to content
MAIA

About

We are MAIA Film Studios

Spaces designed to bring to life productions that go beyond the conventional.

Inside
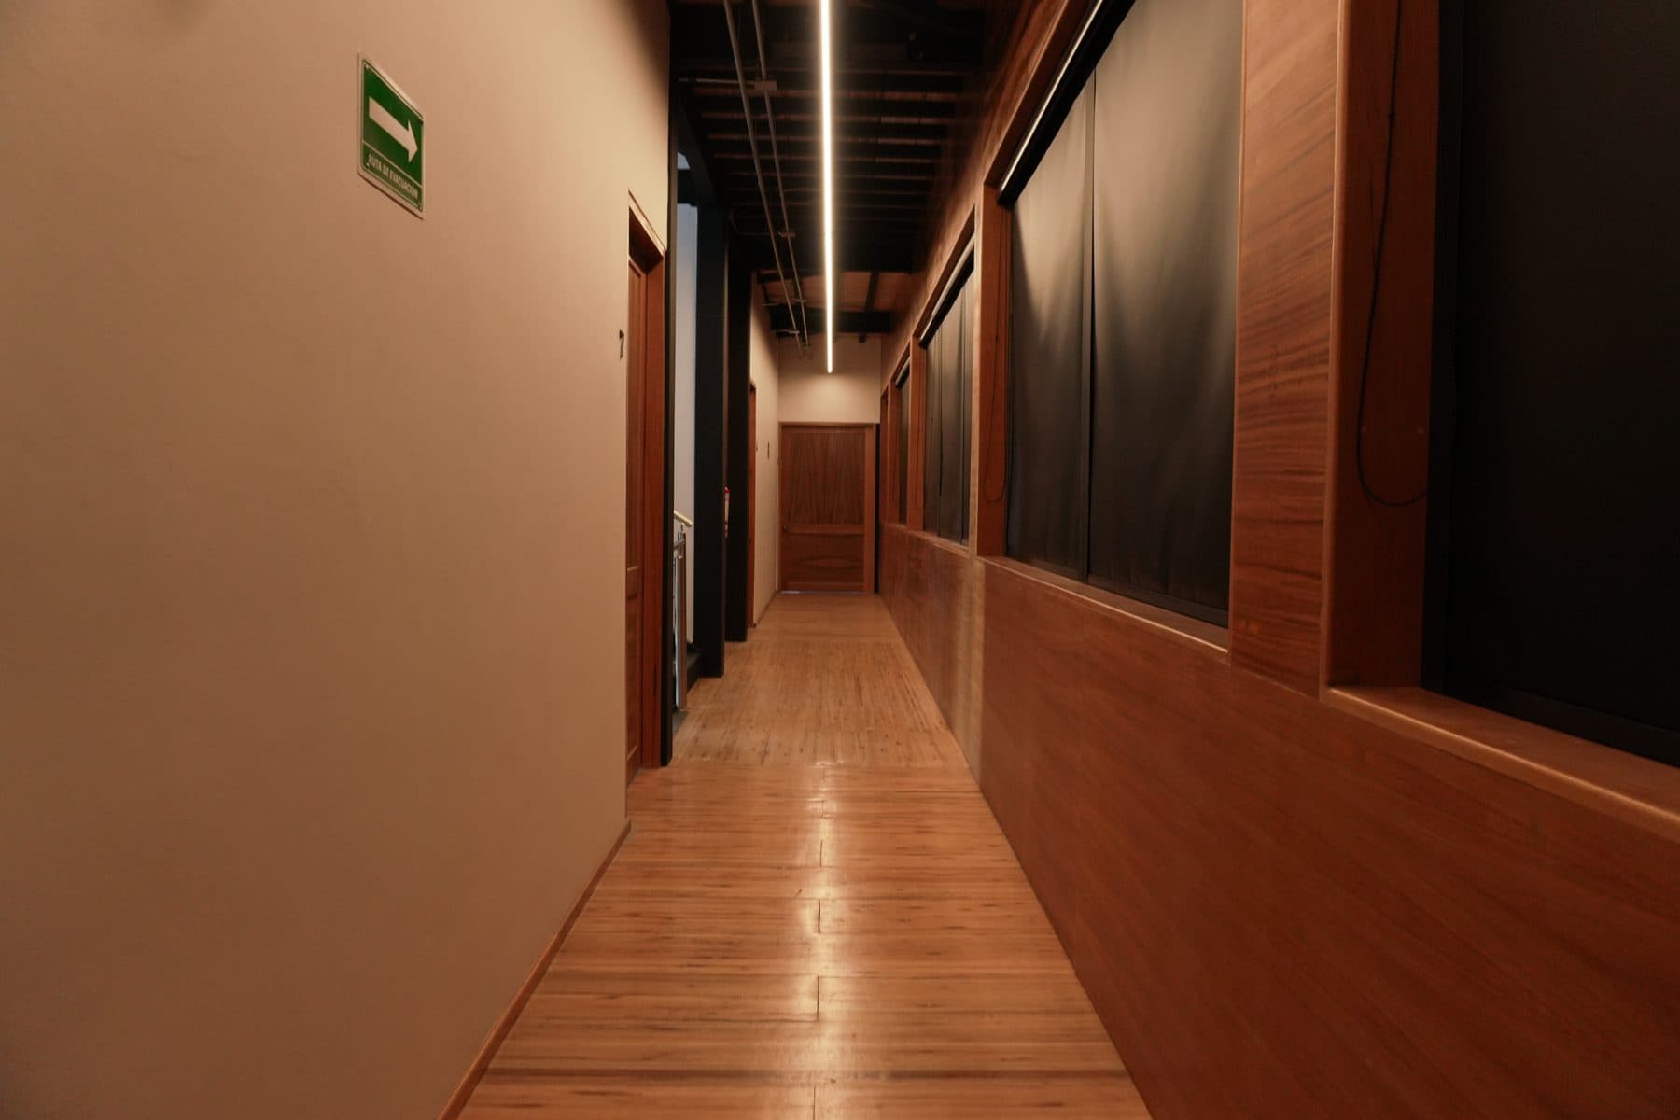
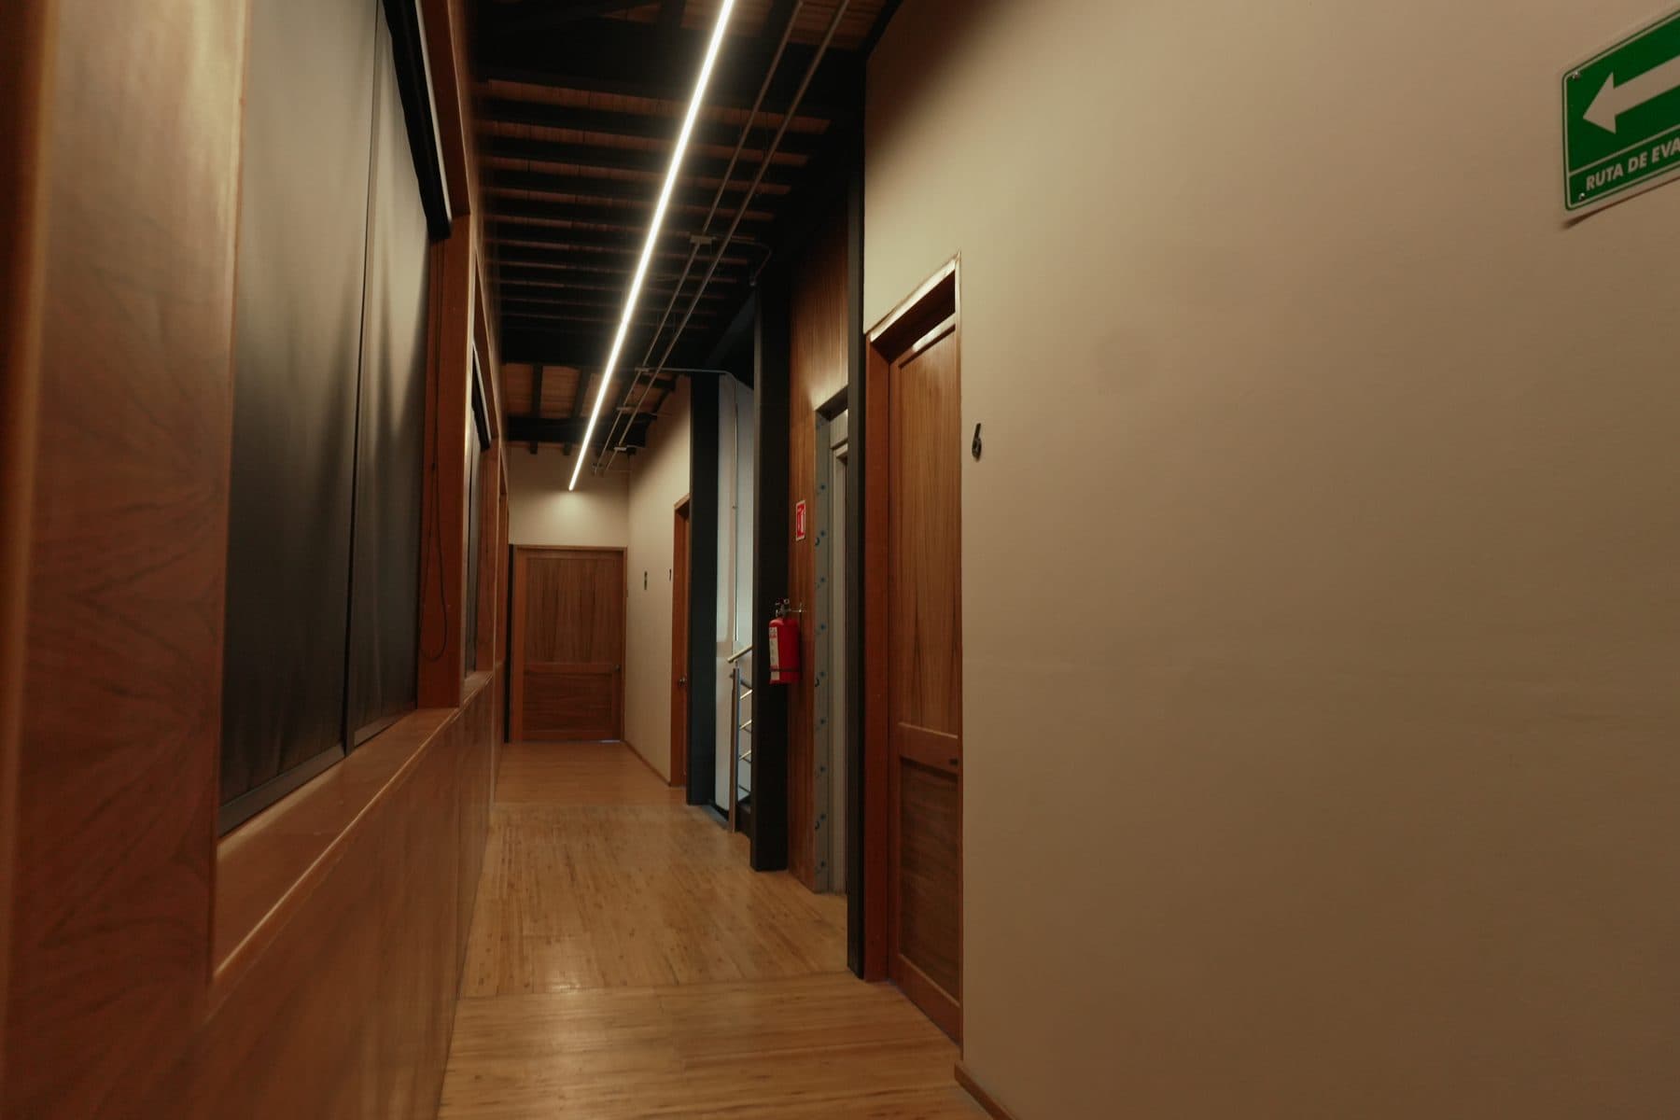
Long corridor with a wood-plank floor, half-height timber panelling and a continuous linear light along the ceiling.
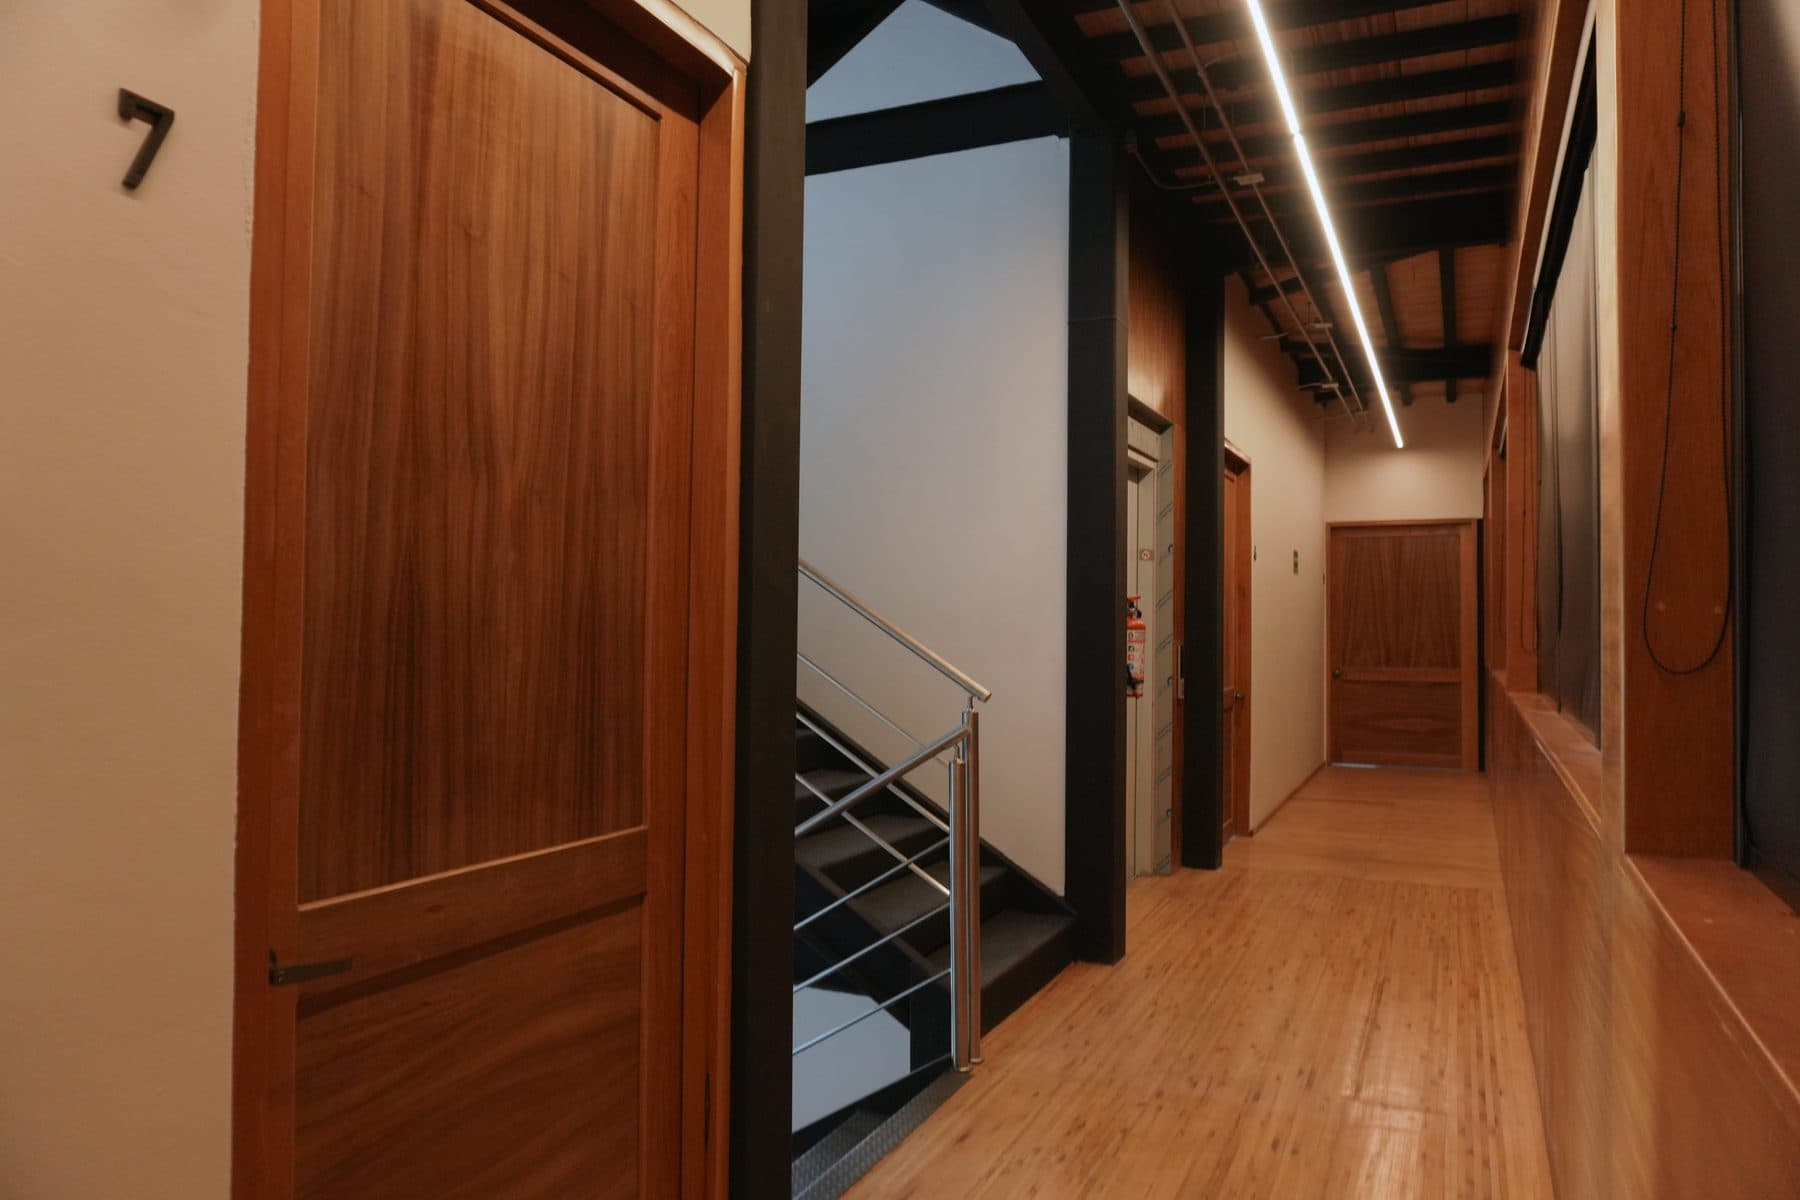
Wooden door signed with a 7, beside a stair with a steel handrail.
Corridor with wooden doors along one side and dark panelling along the other.
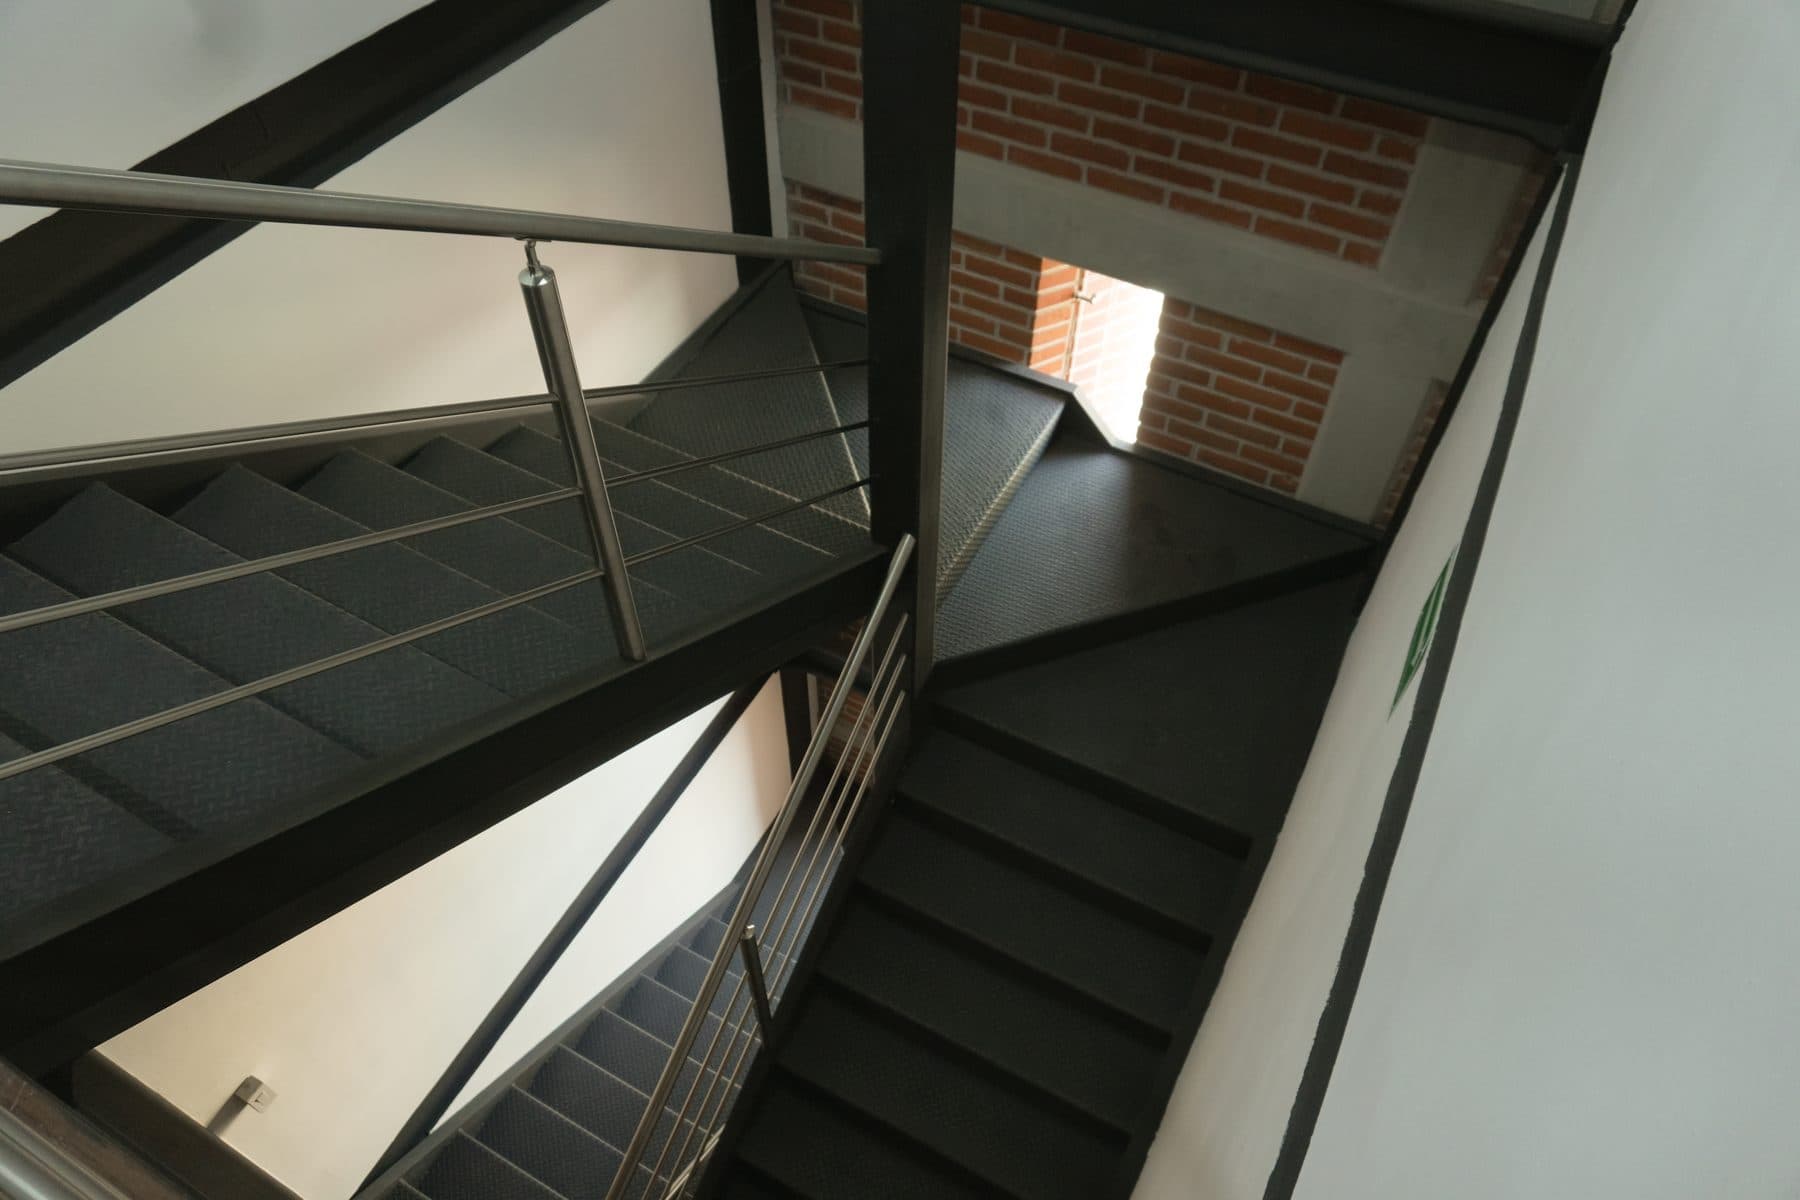
Stair with steel treads and a tubular handrail, between a white wall and a brick one.
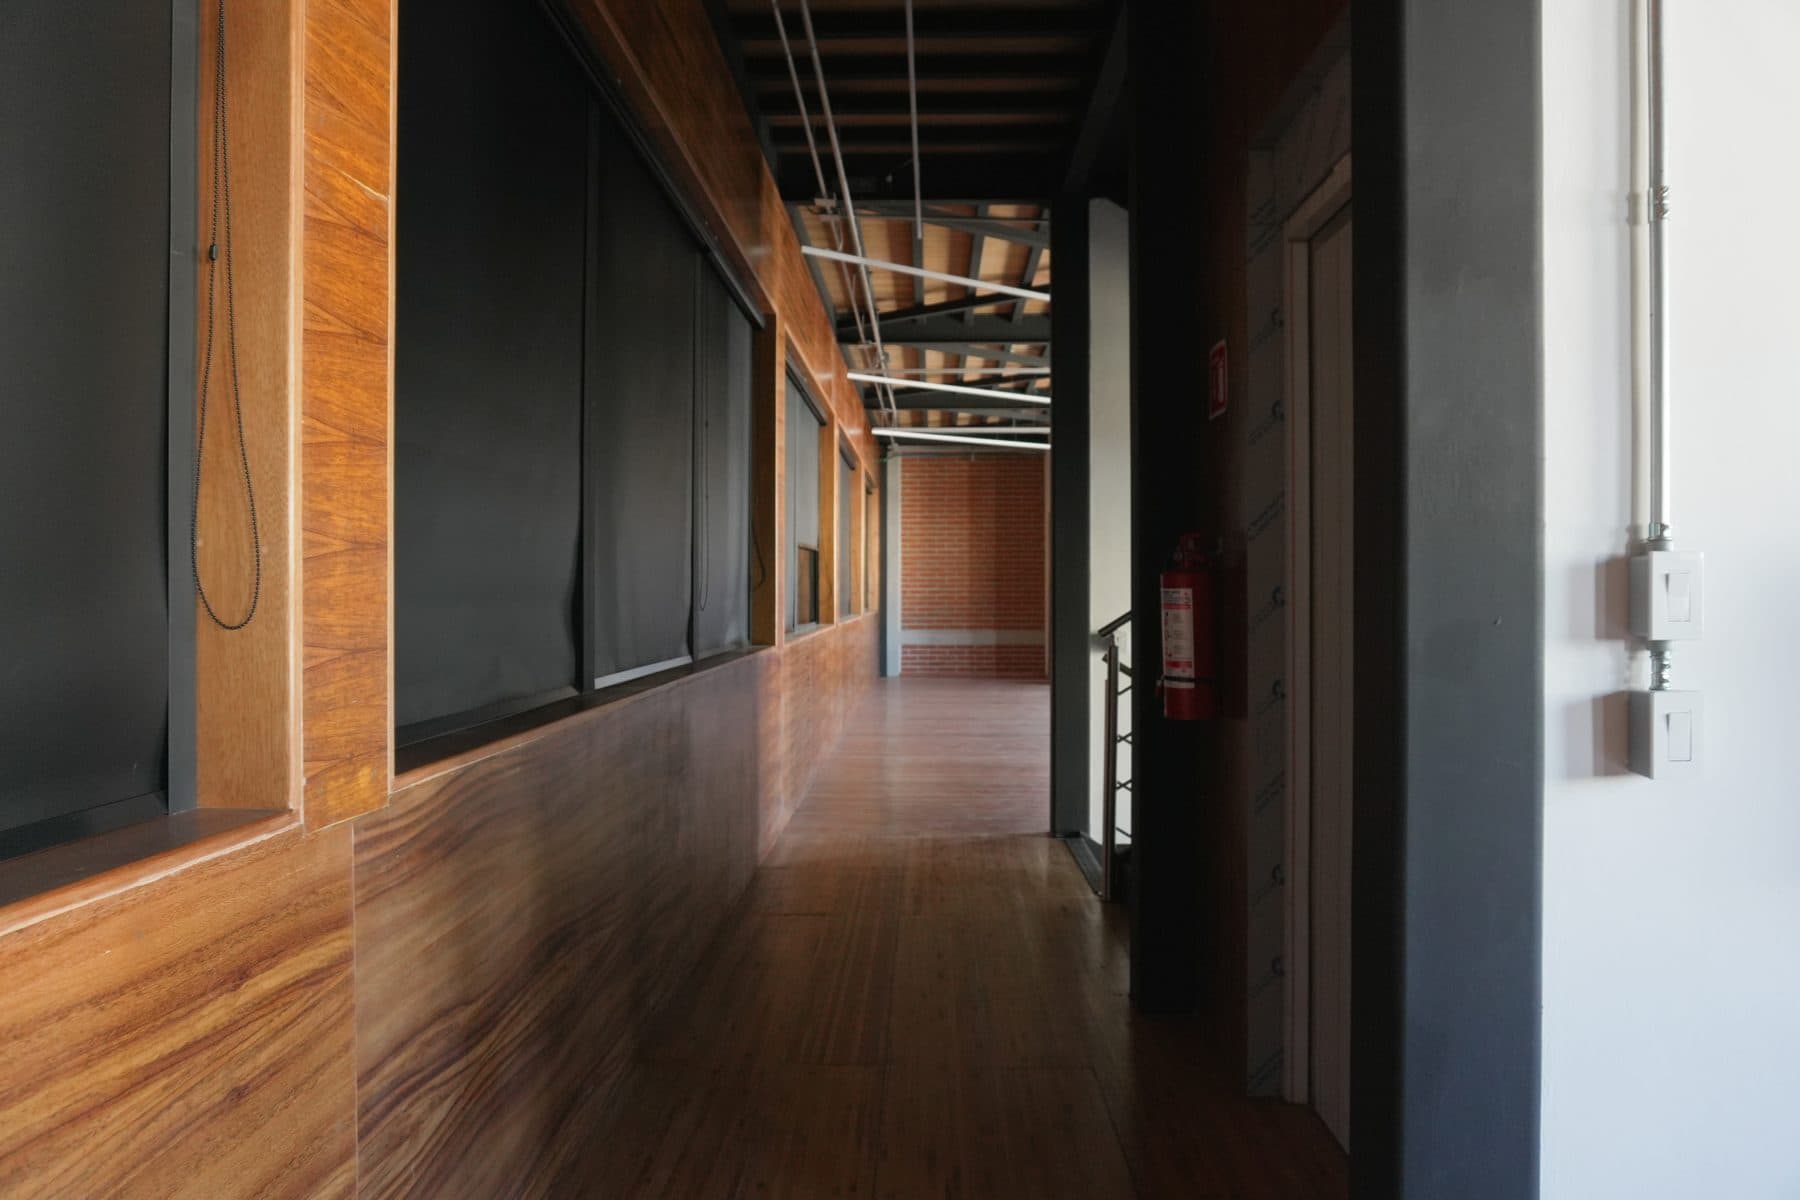
Narrow wood-floored passage between the brick wall and a run of timber joinery.
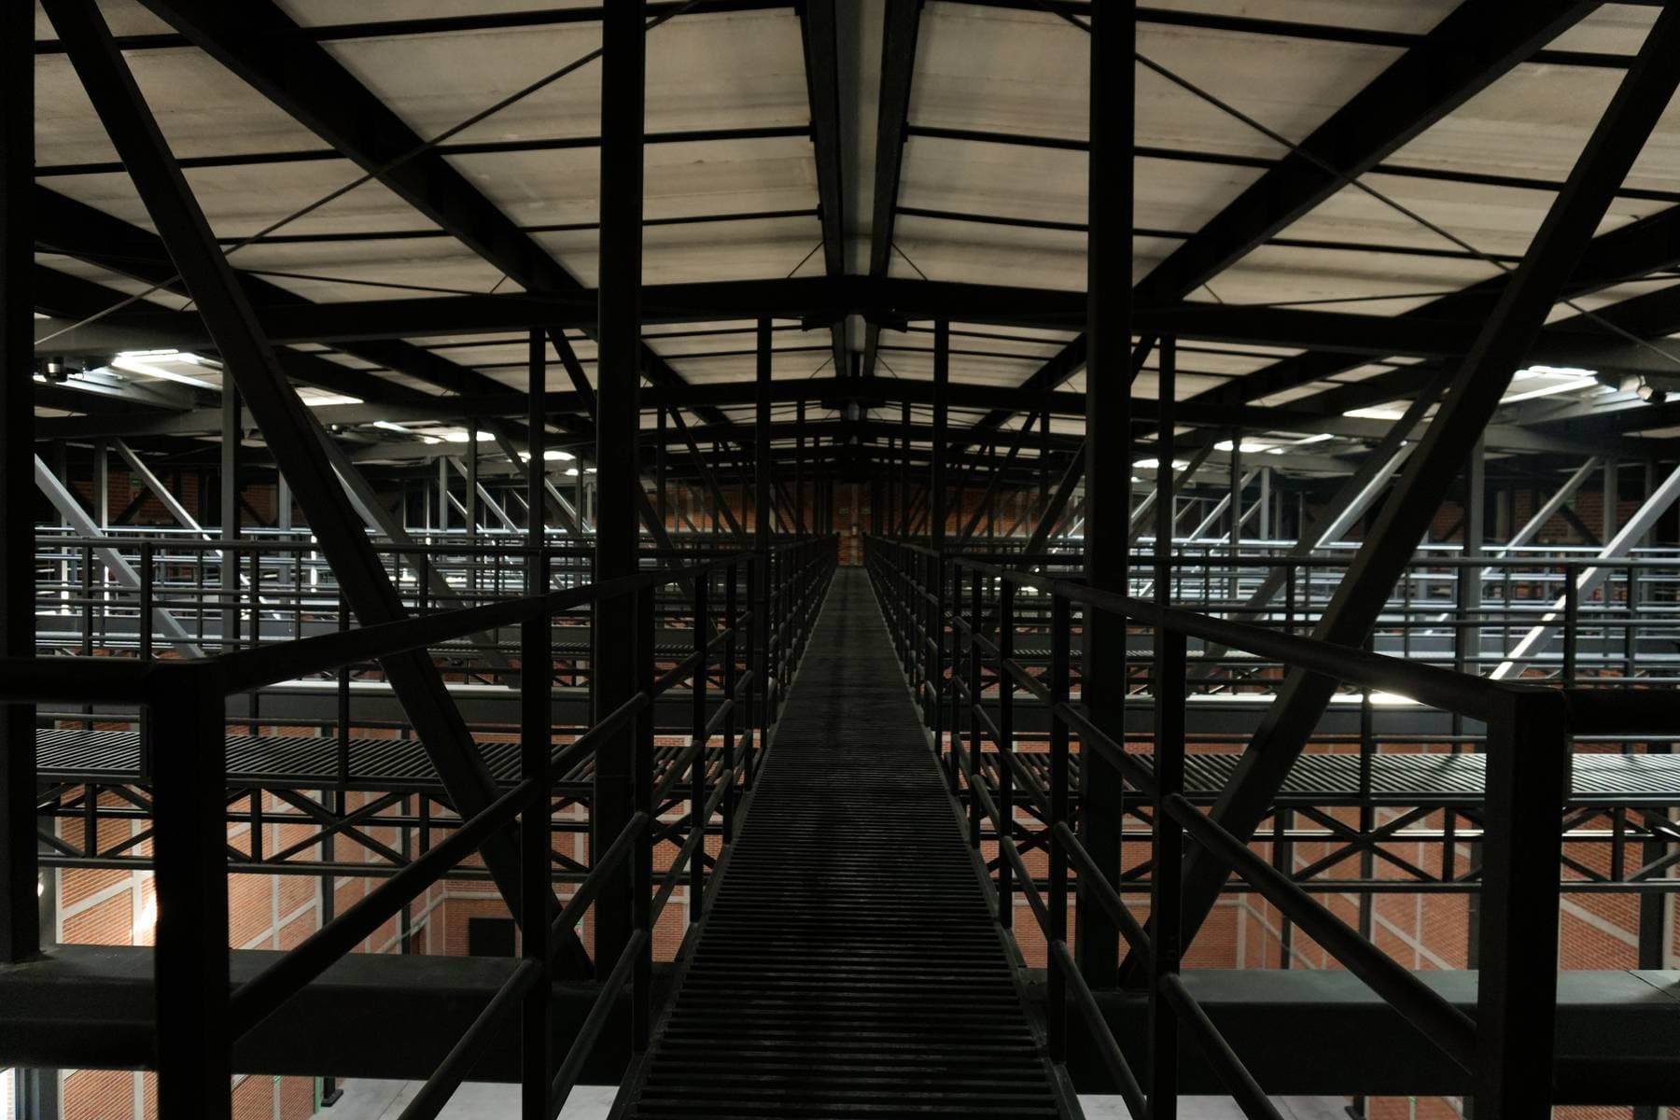
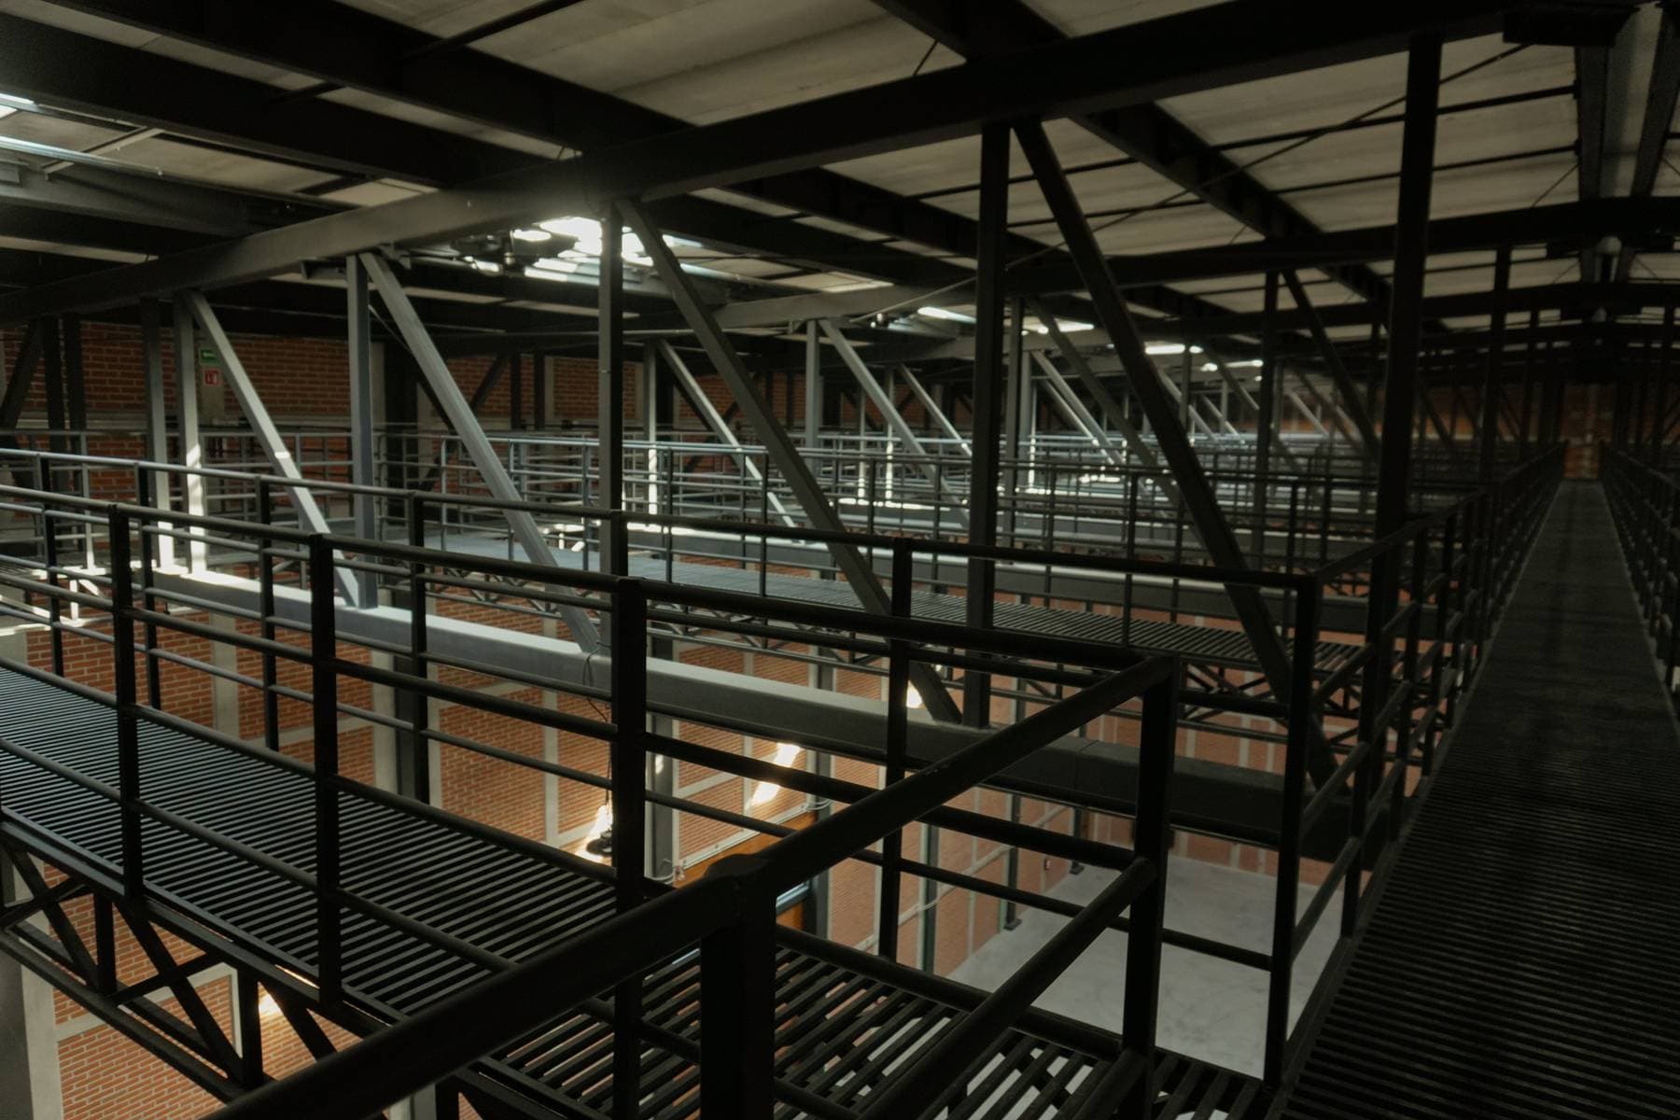
Steel catwalk crossing the space overhead, beneath the roof structure.
The catwalk seen from one end, its handrail and the roof truss behind it.
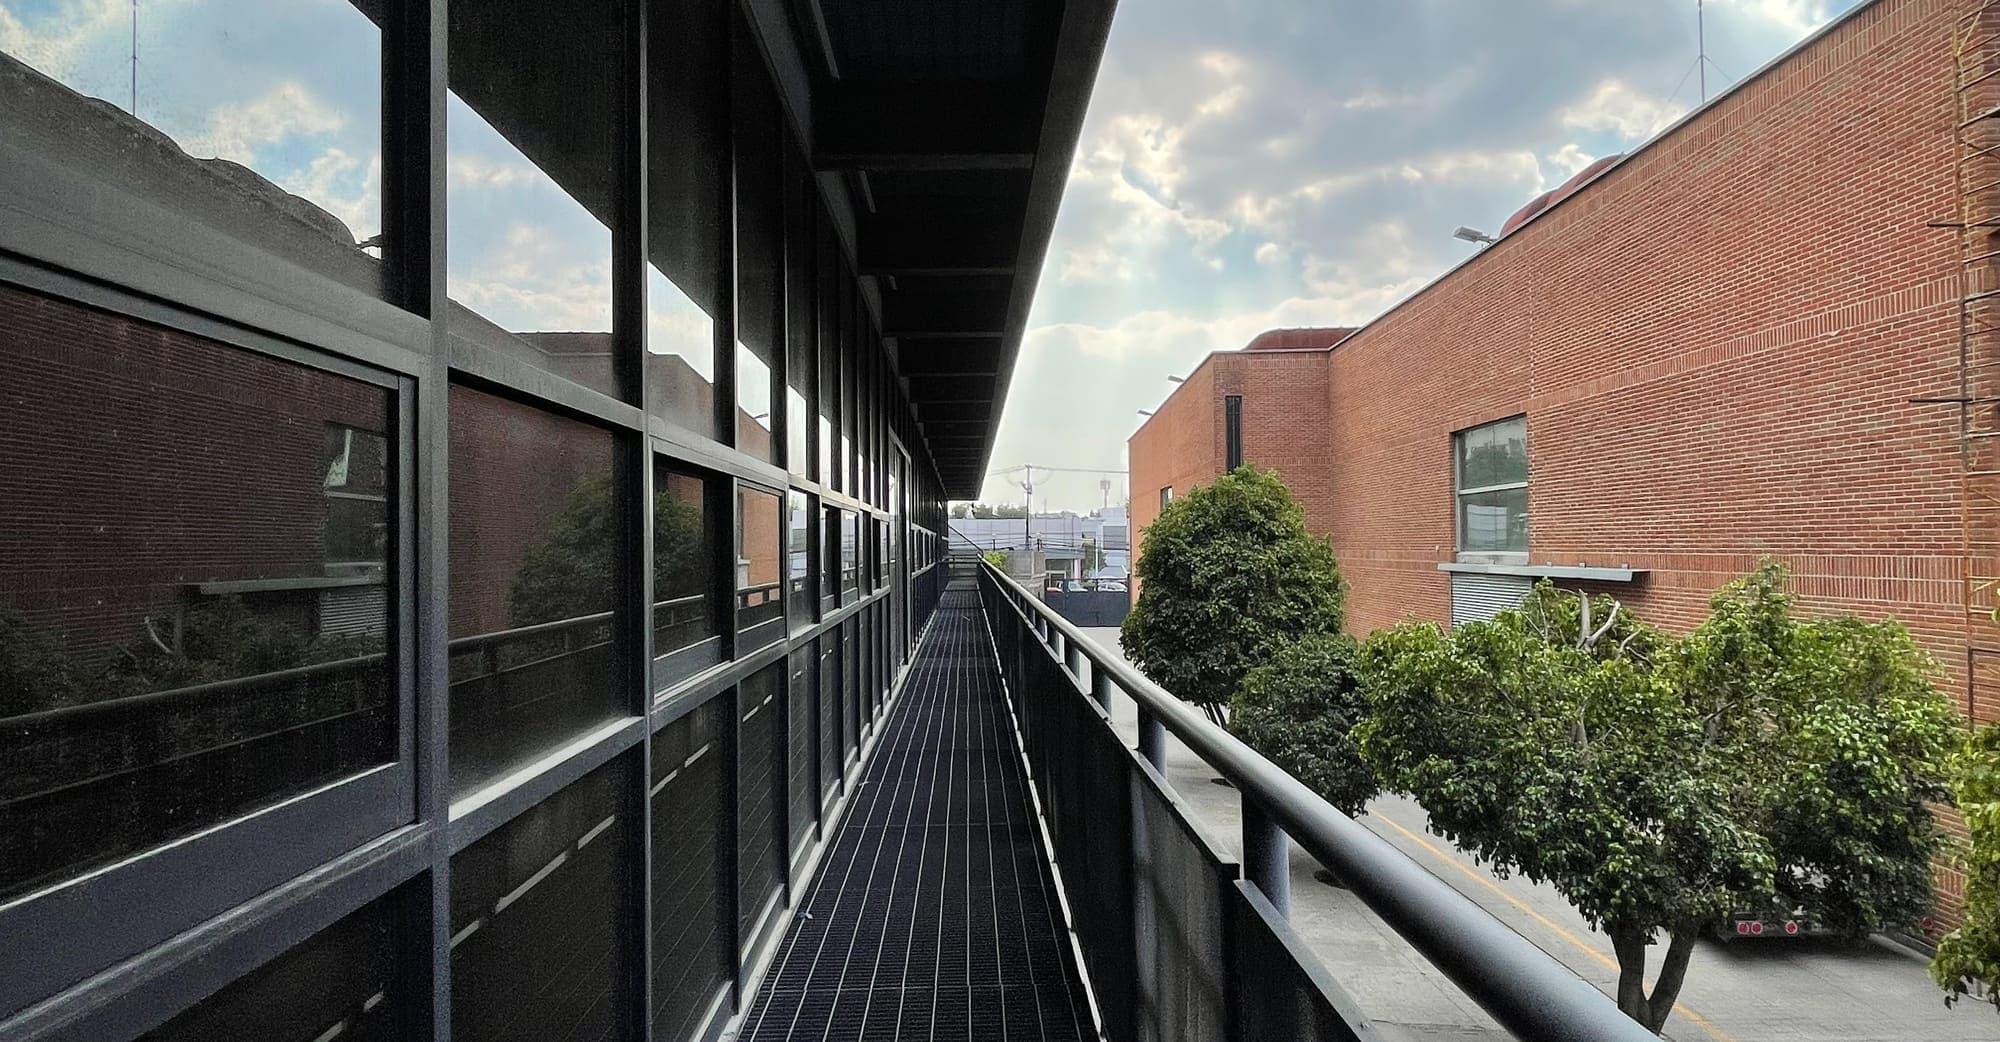
Outdoor steel-grating walkway beside a run of windows, with a brick wall and trees on the other side.
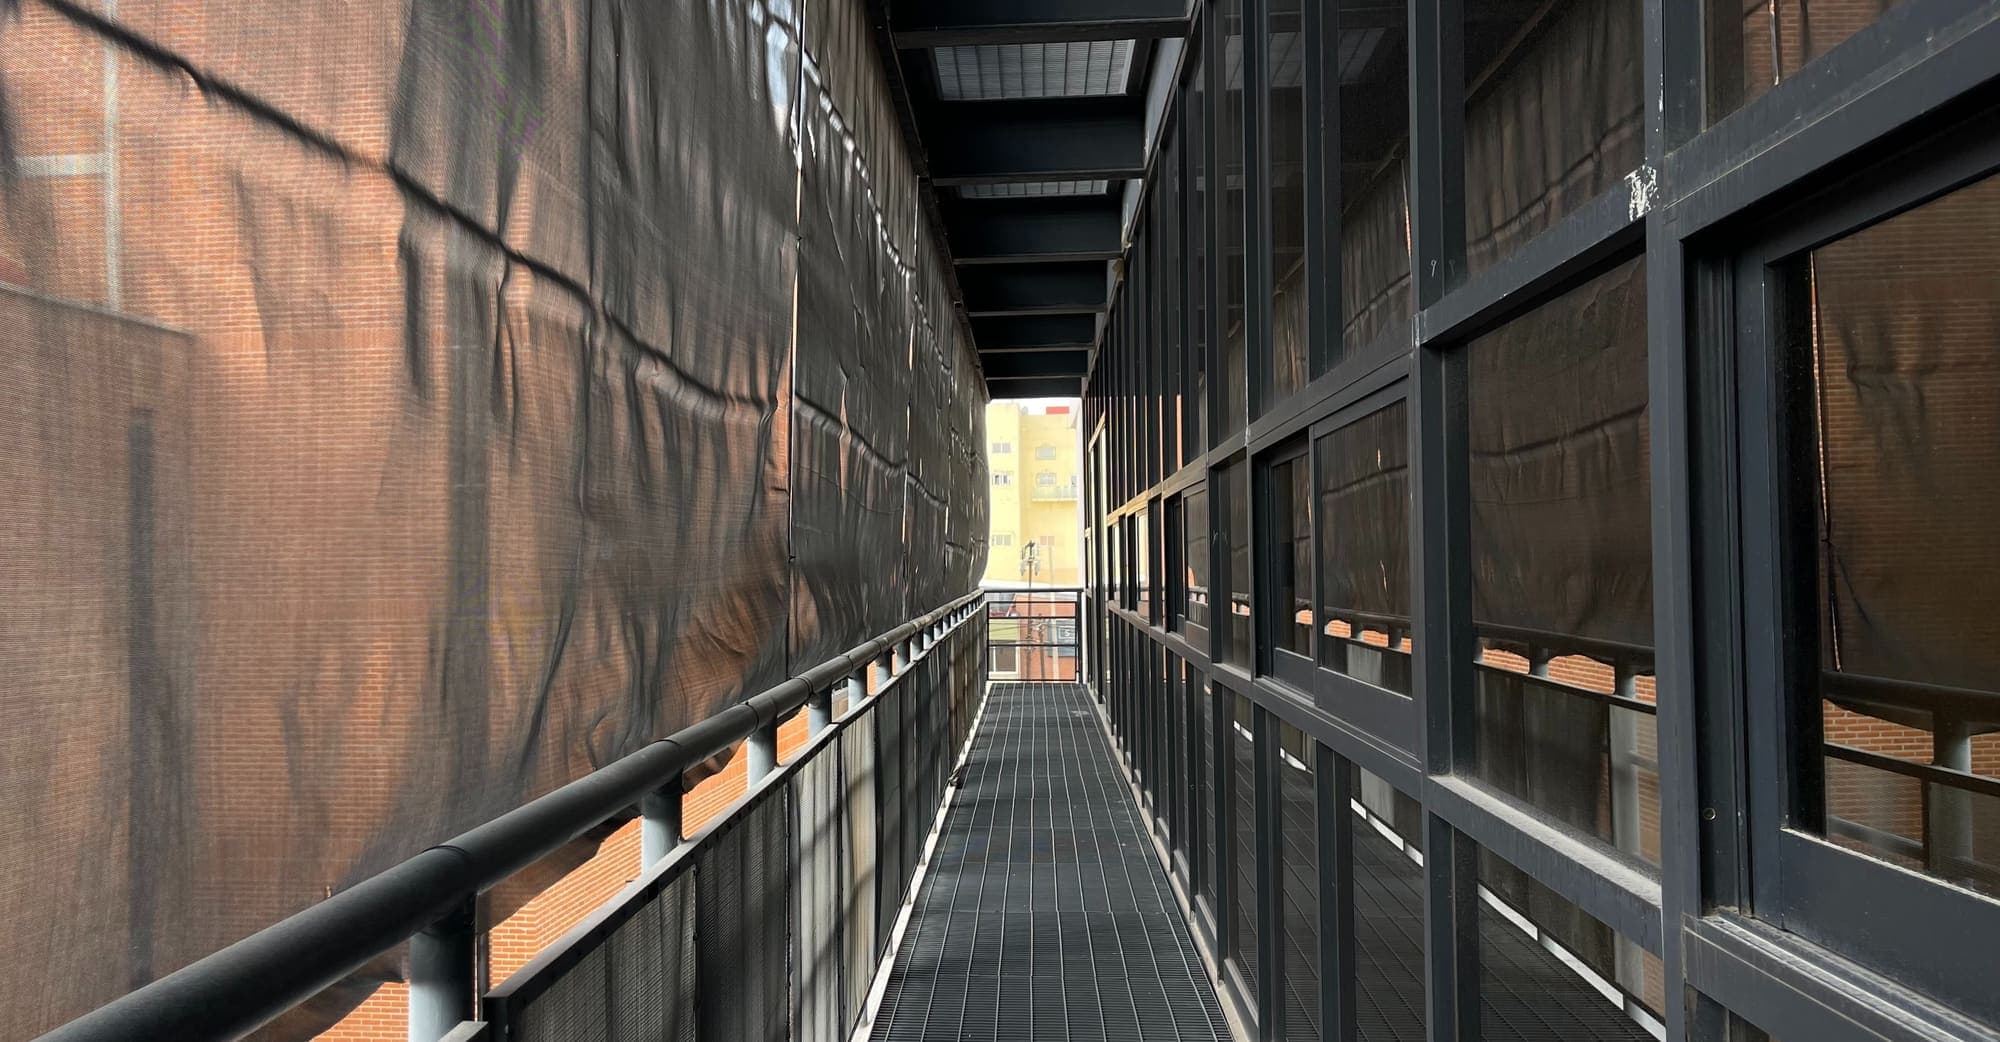
Narrow outdoor walkway between the windows and a dark mesh, with a railing on the right.

0109

Part of something larger

MAIA Film Studios is part of Inercia Film Solutions, the group it forms together with CBI Film Studios and Efeccine.

Extras

Beyond the five spaces, you will find production offices and complementary areas you can add to your project as it needs them.
Open floor with wood planking, a brick wall, whitewashed columns and pendant lighting.
The same floor seen from a corner, with the brick column in the foreground.
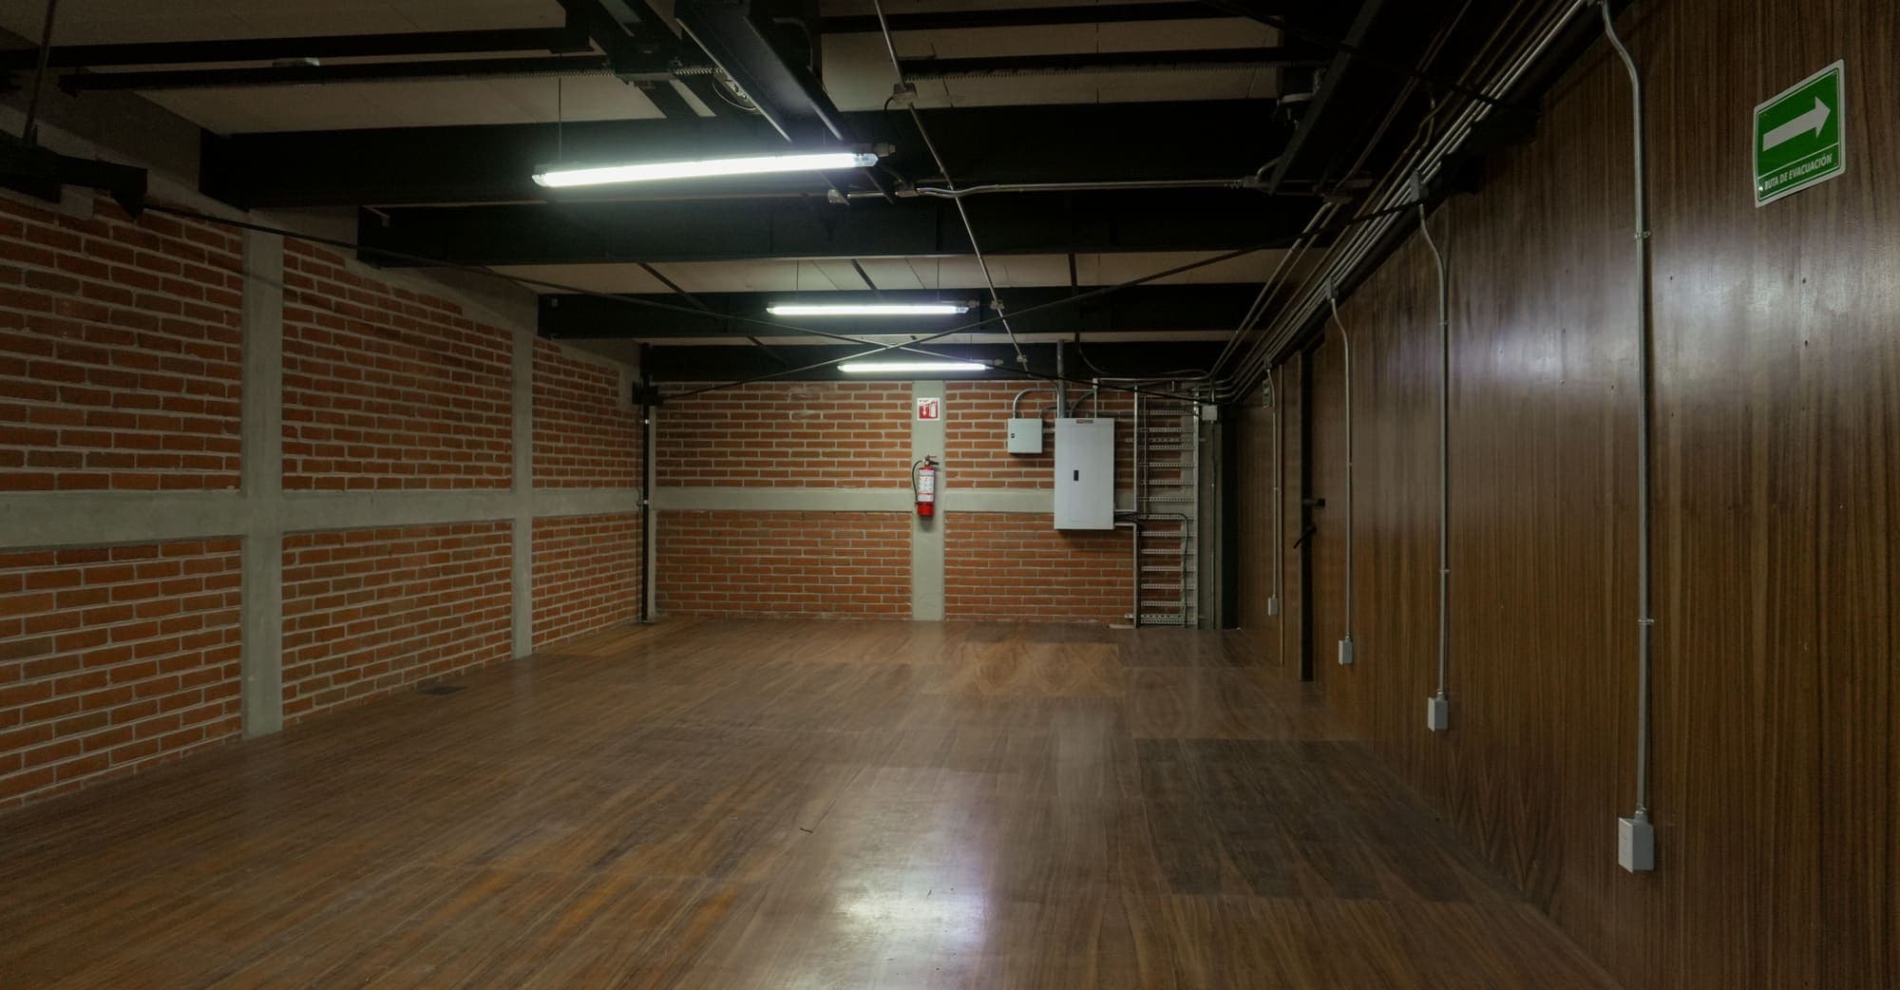
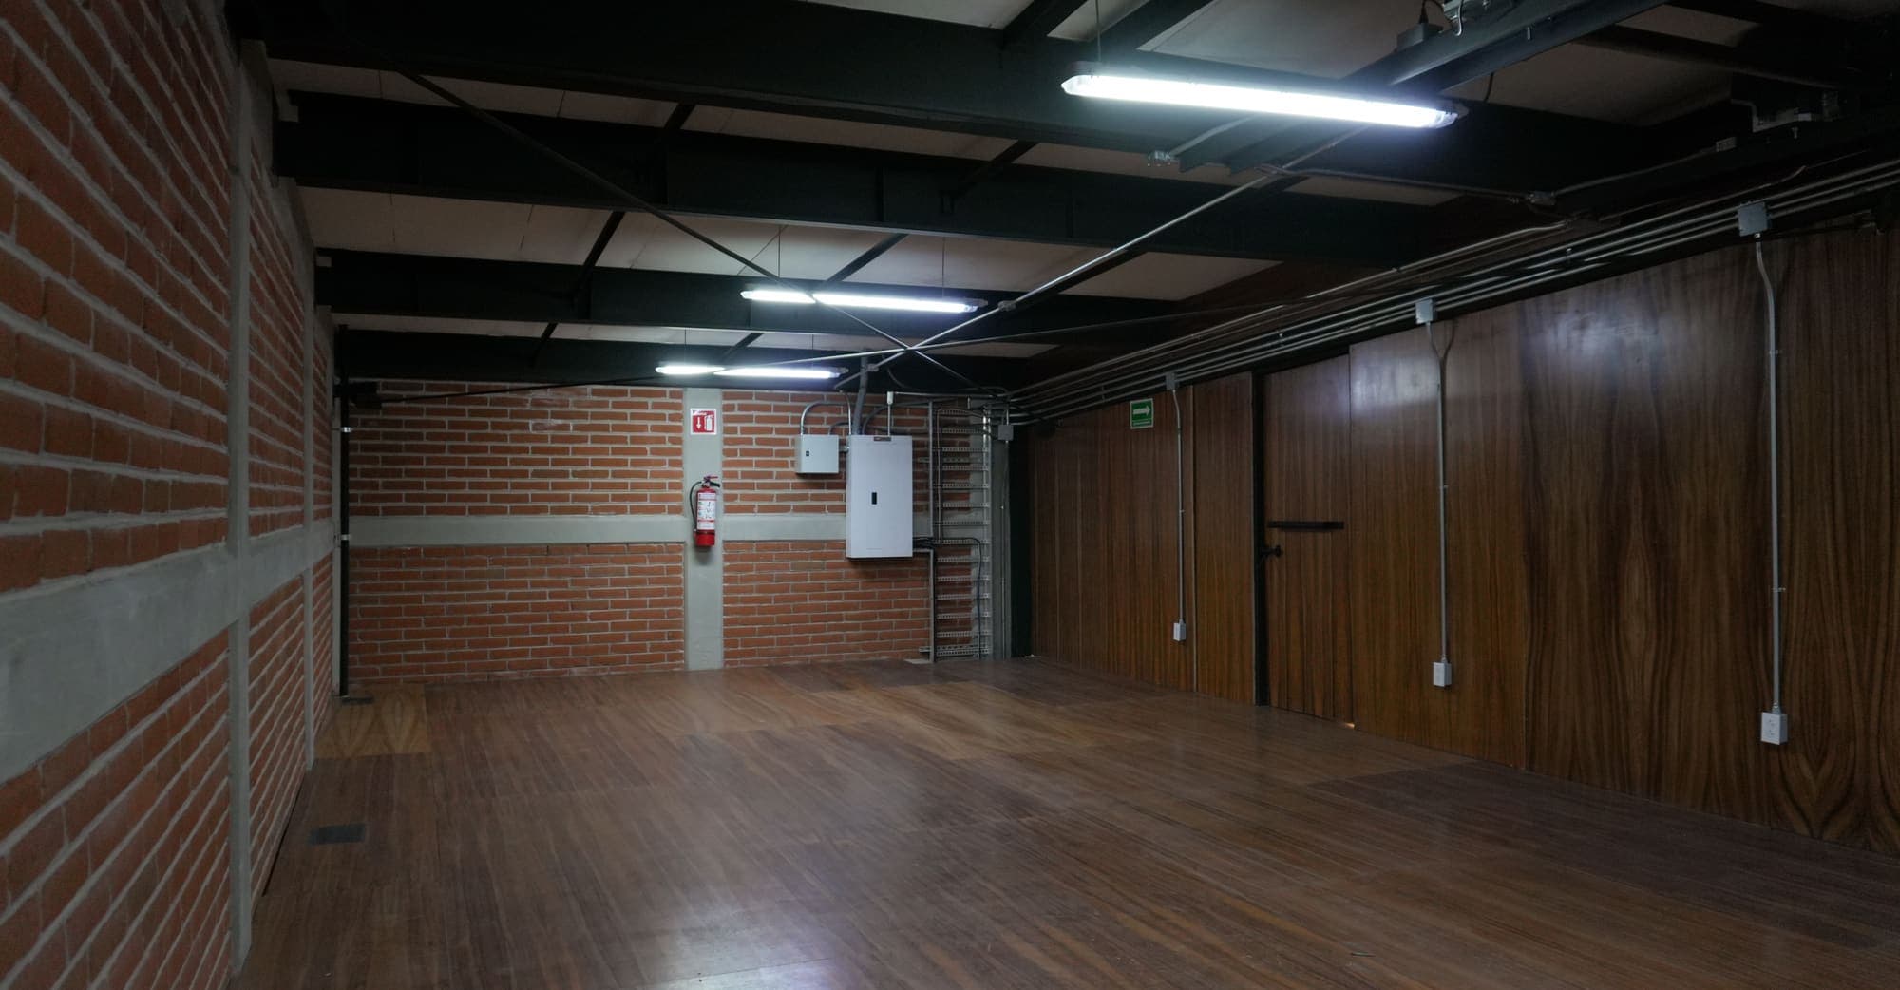
The floor towards its far end, with the electrical panel and timber joinery to one side.
Wide view of the floor, the marked exit at the far right.
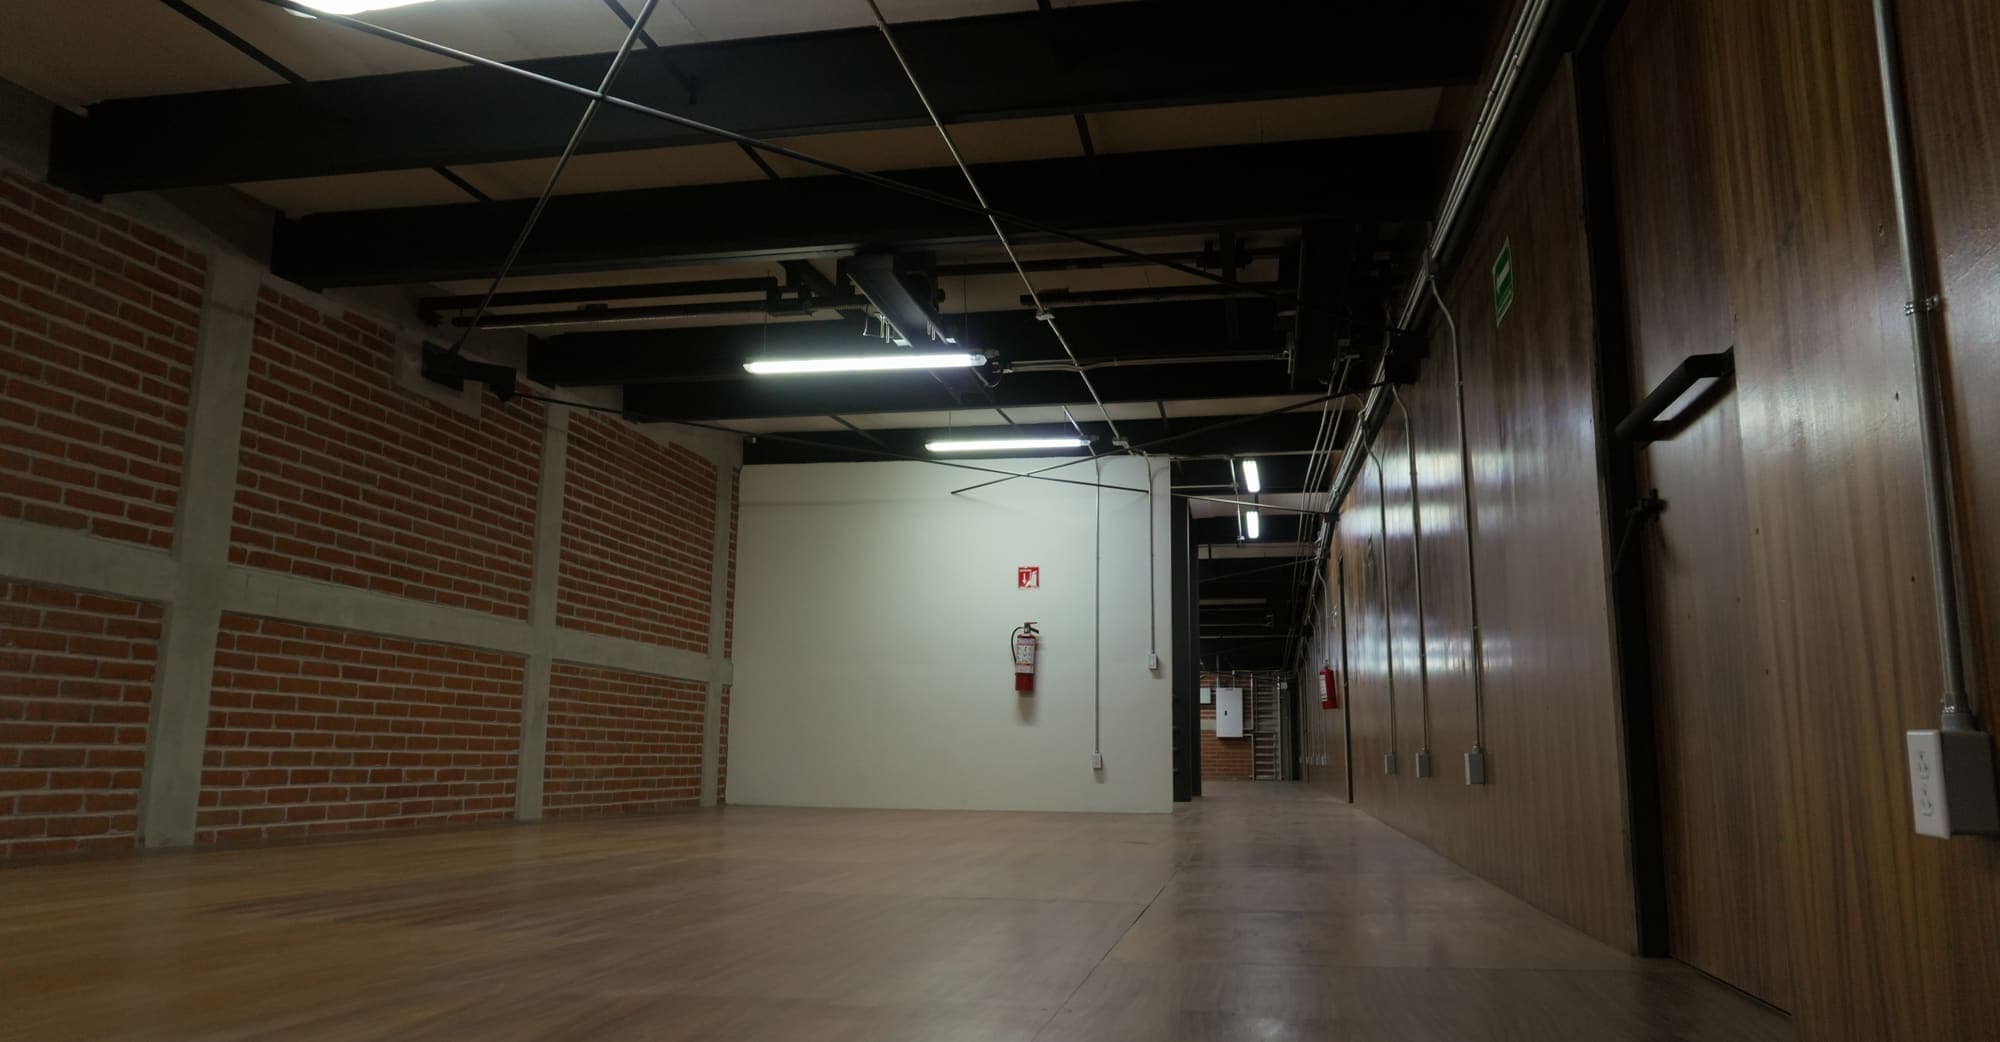
The entrance to the floor, a white door at the end and exposed services under the slab.
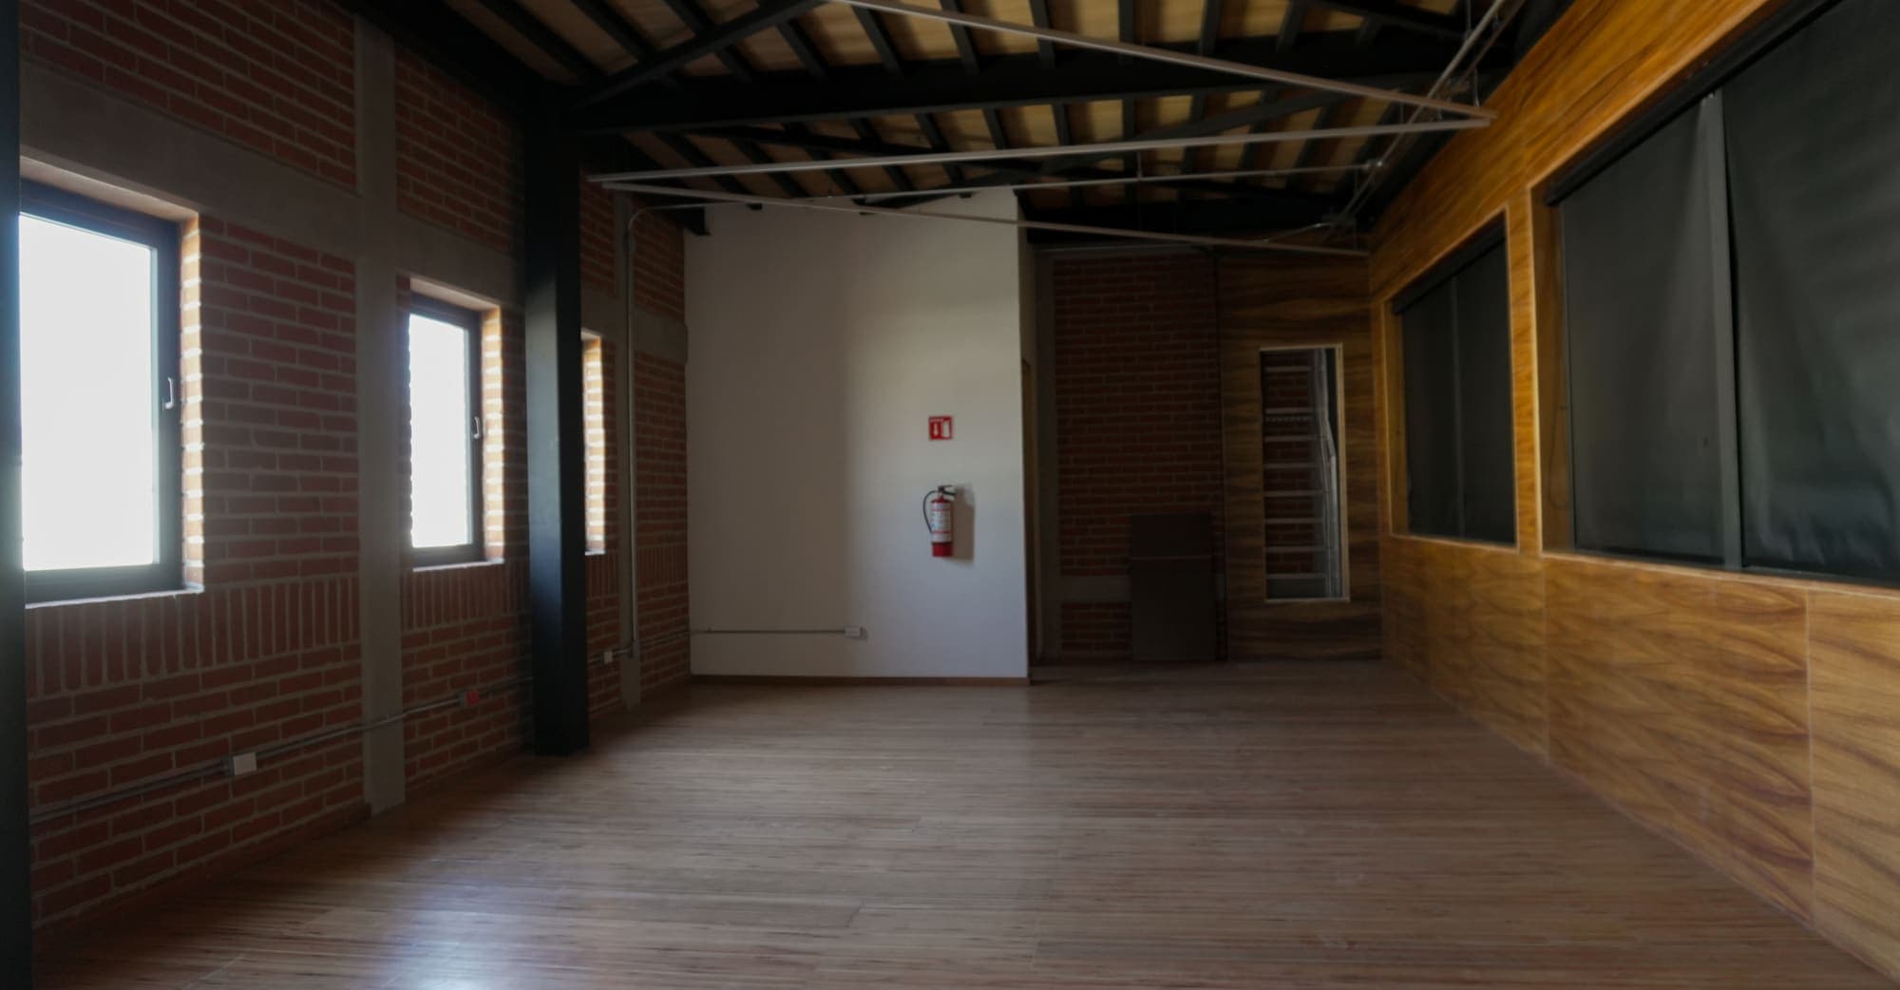
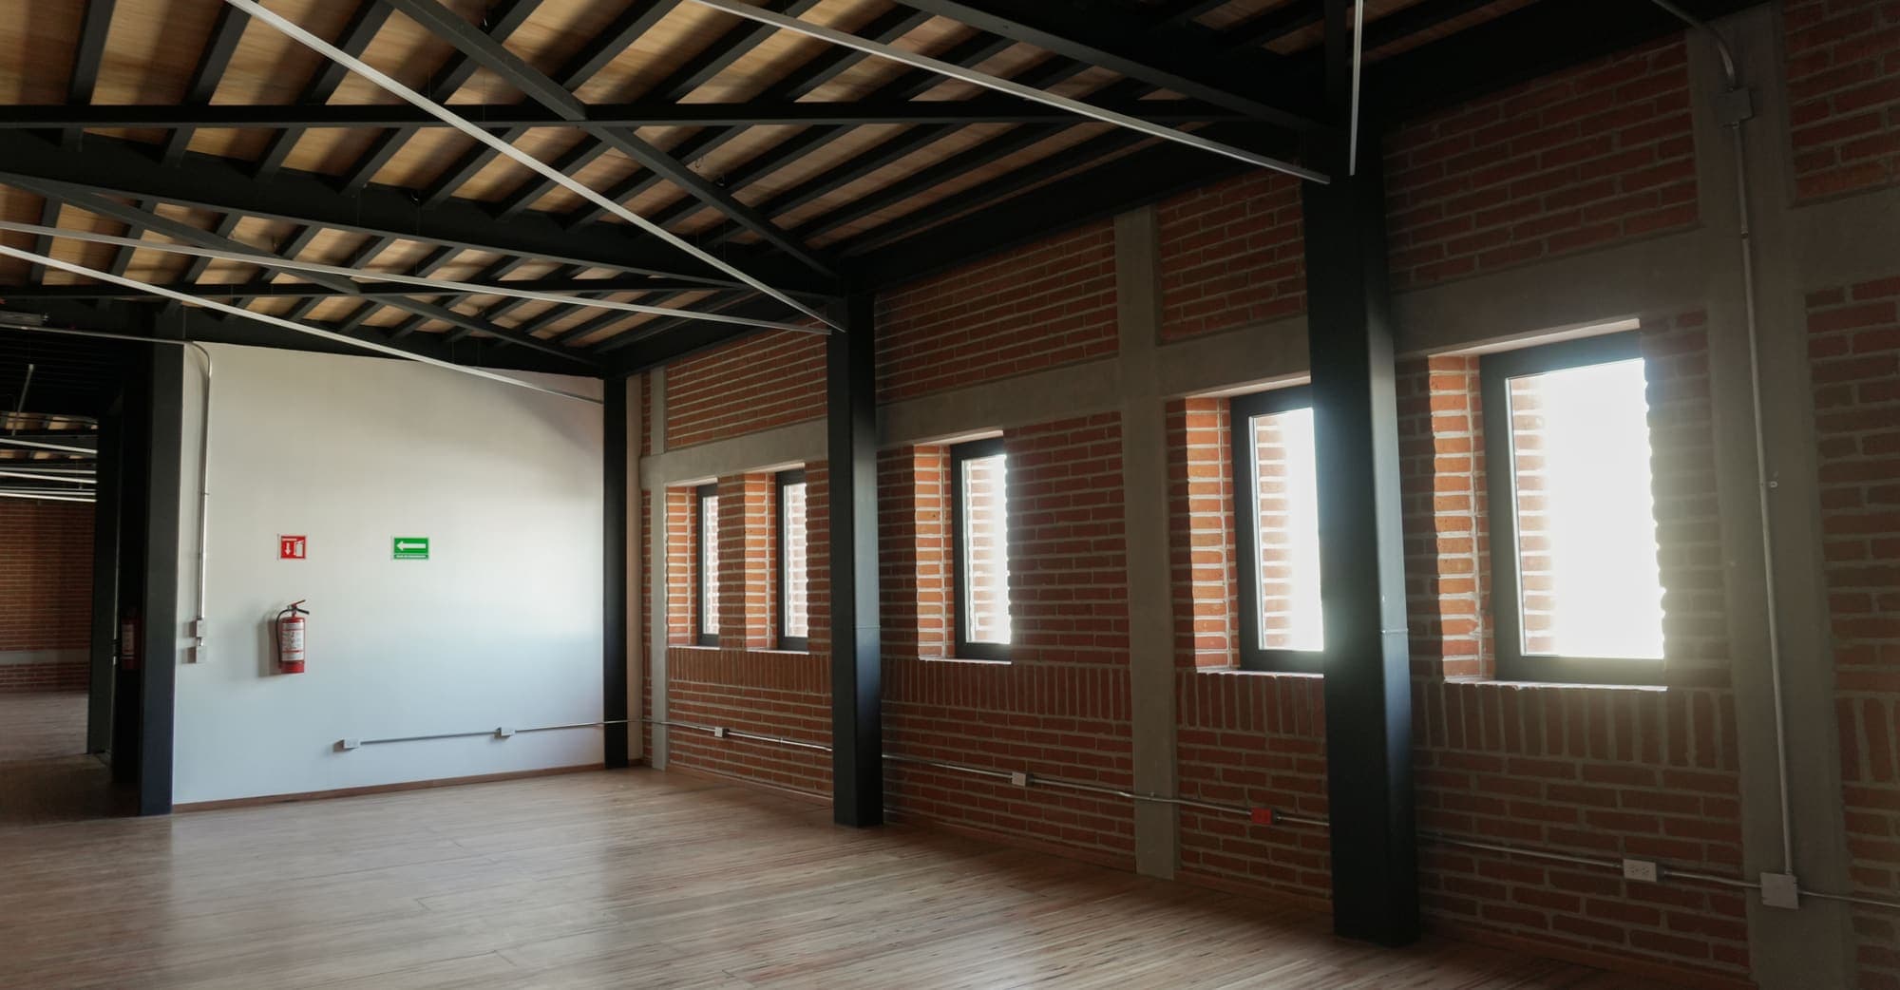
Room with an exposed-beam ceiling, tall windows along one side and dark blinds along the other.
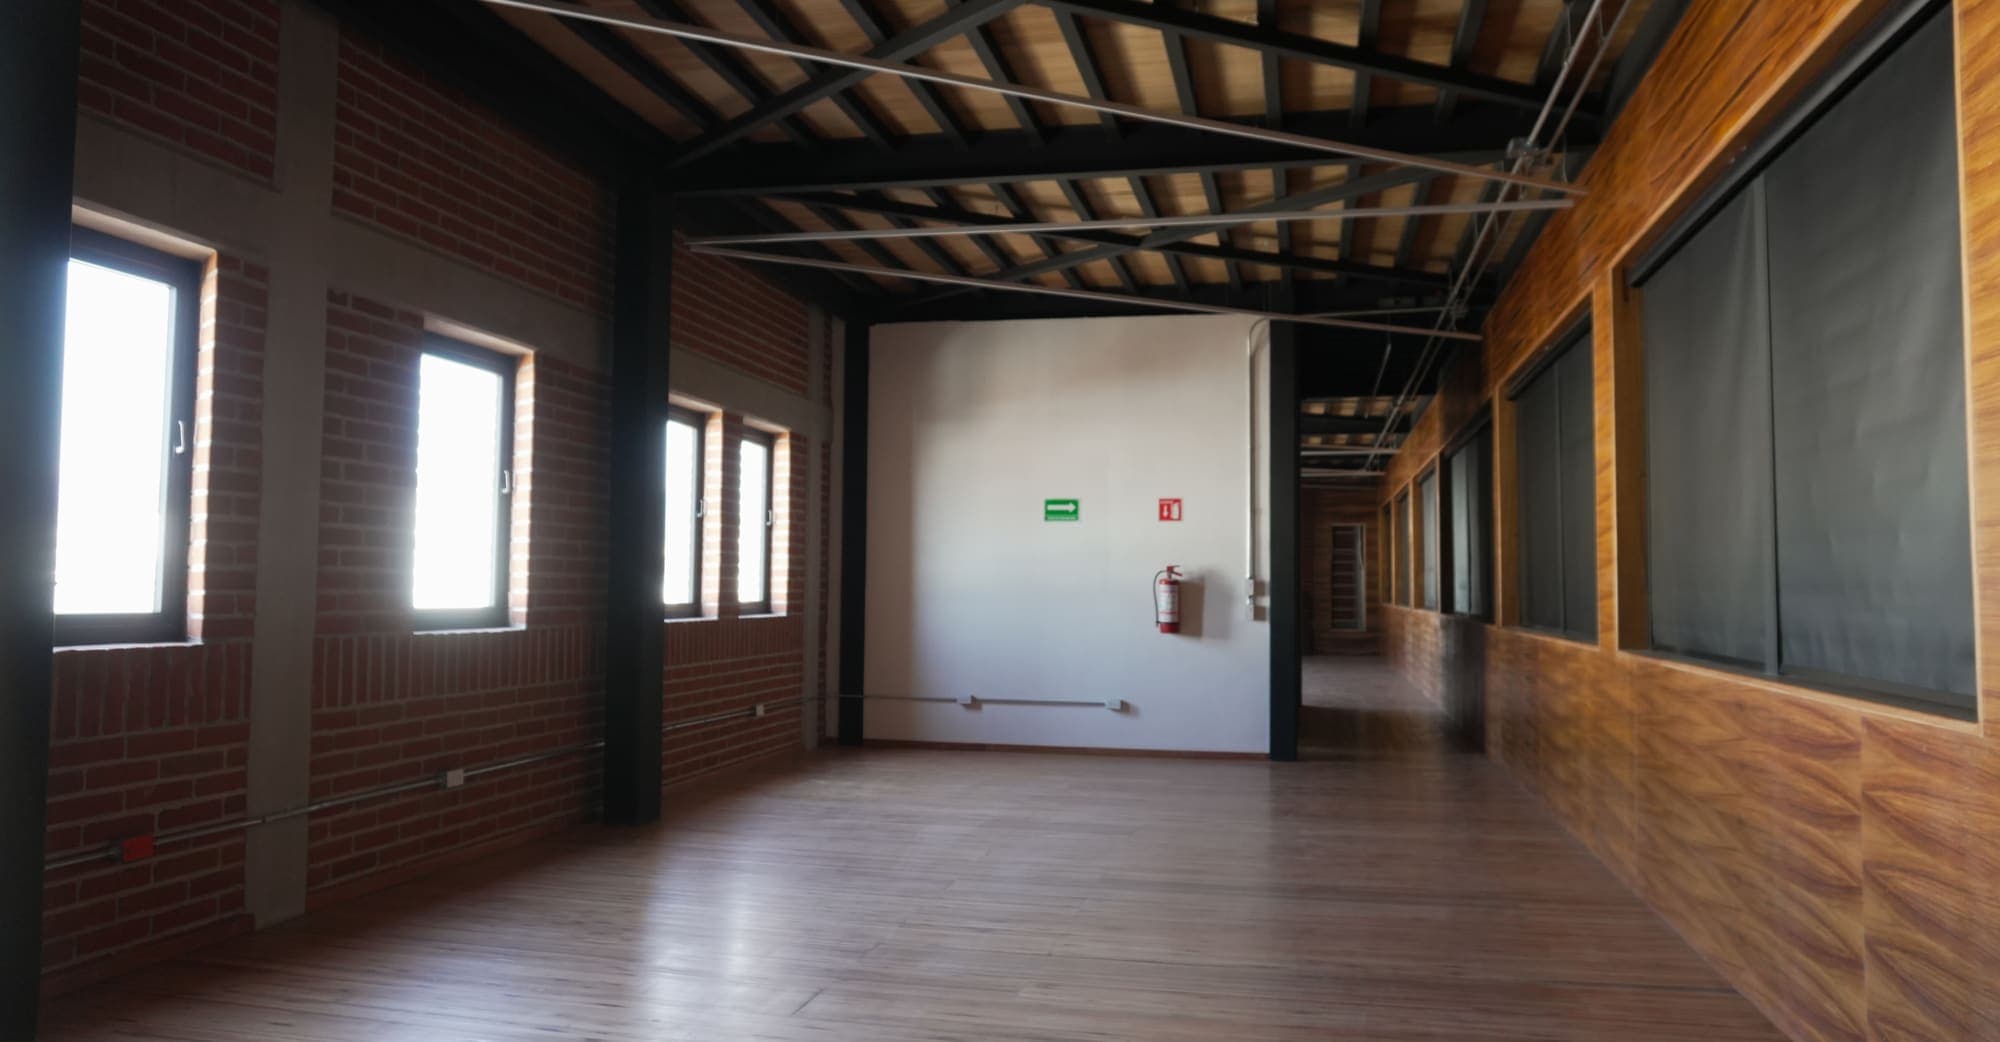
The exposed-beam room along its length, the row of windows and the brick wall.
The far end of the exposed-beam room, with continuous wood flooring and timber panelling.
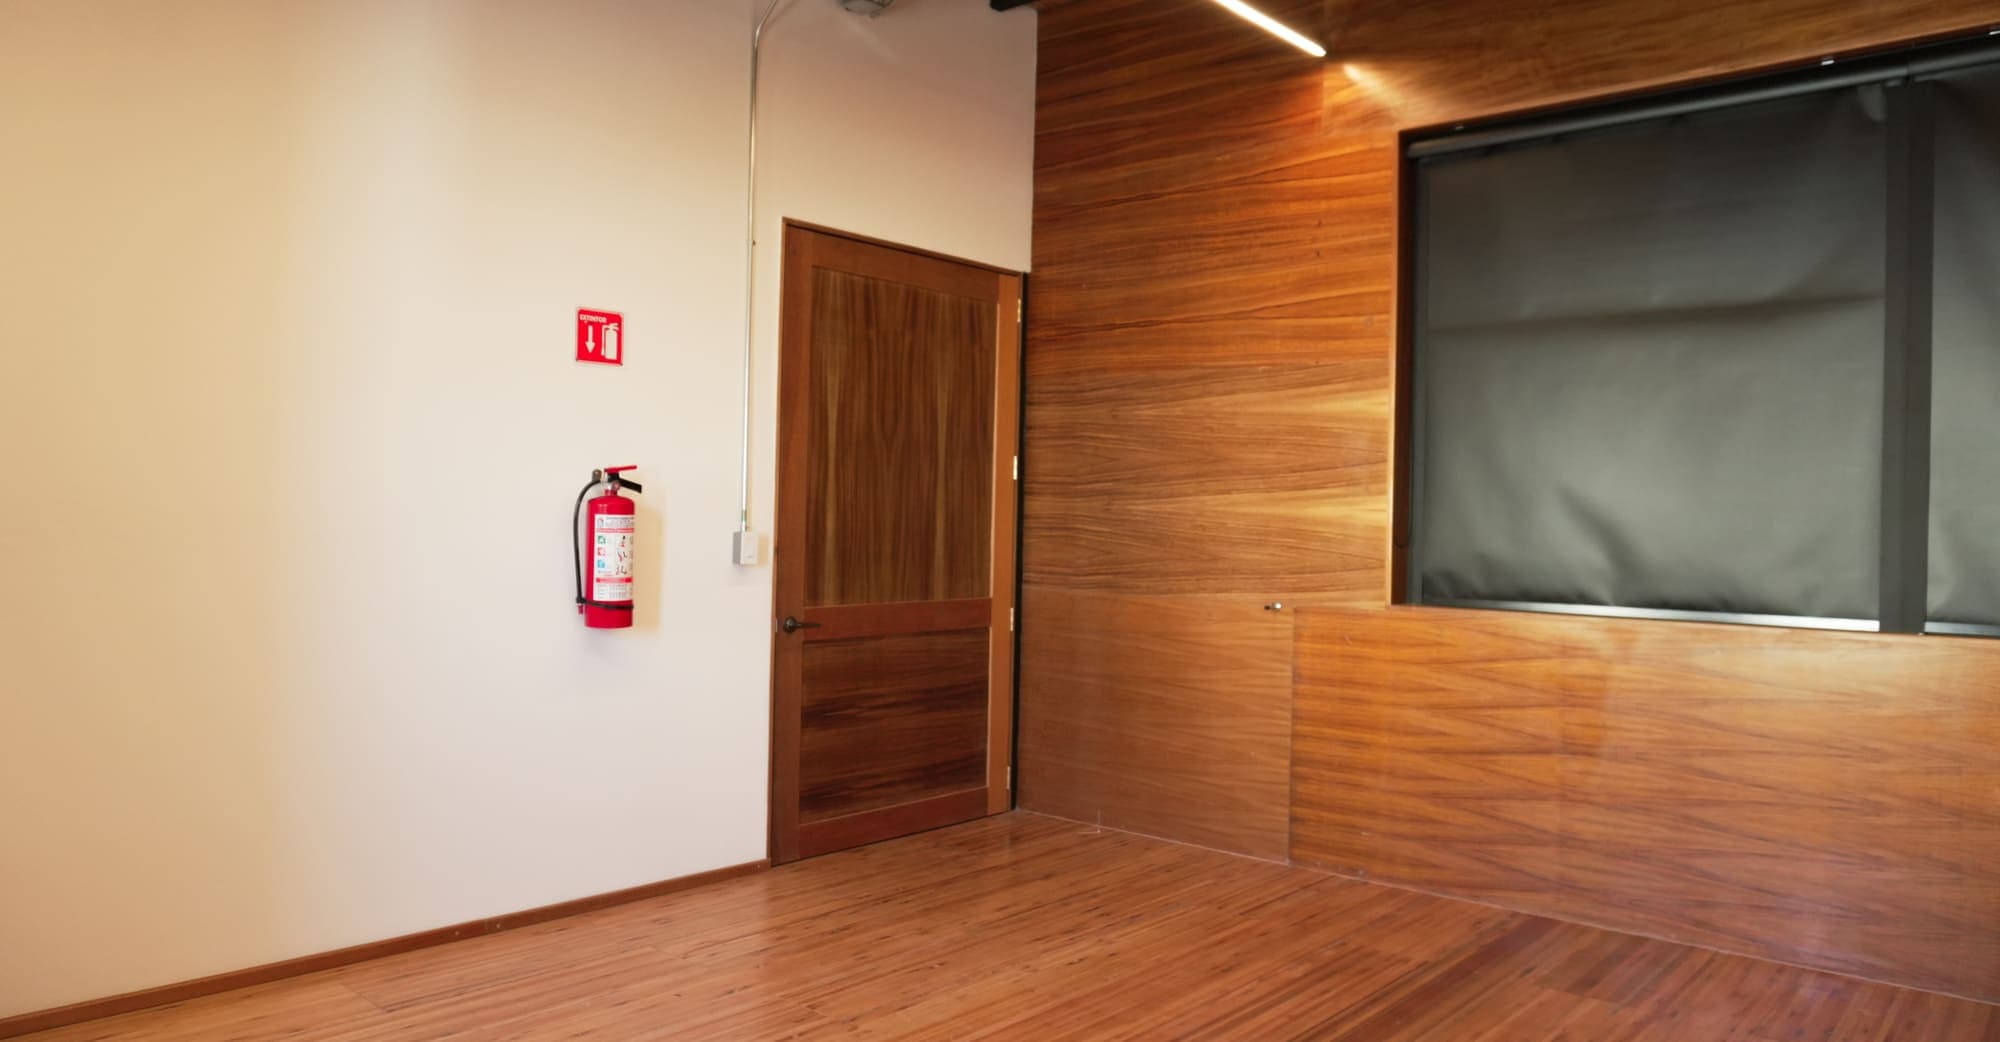
Timber-panelled room with a wooden door and a dark board mounted on the wall.
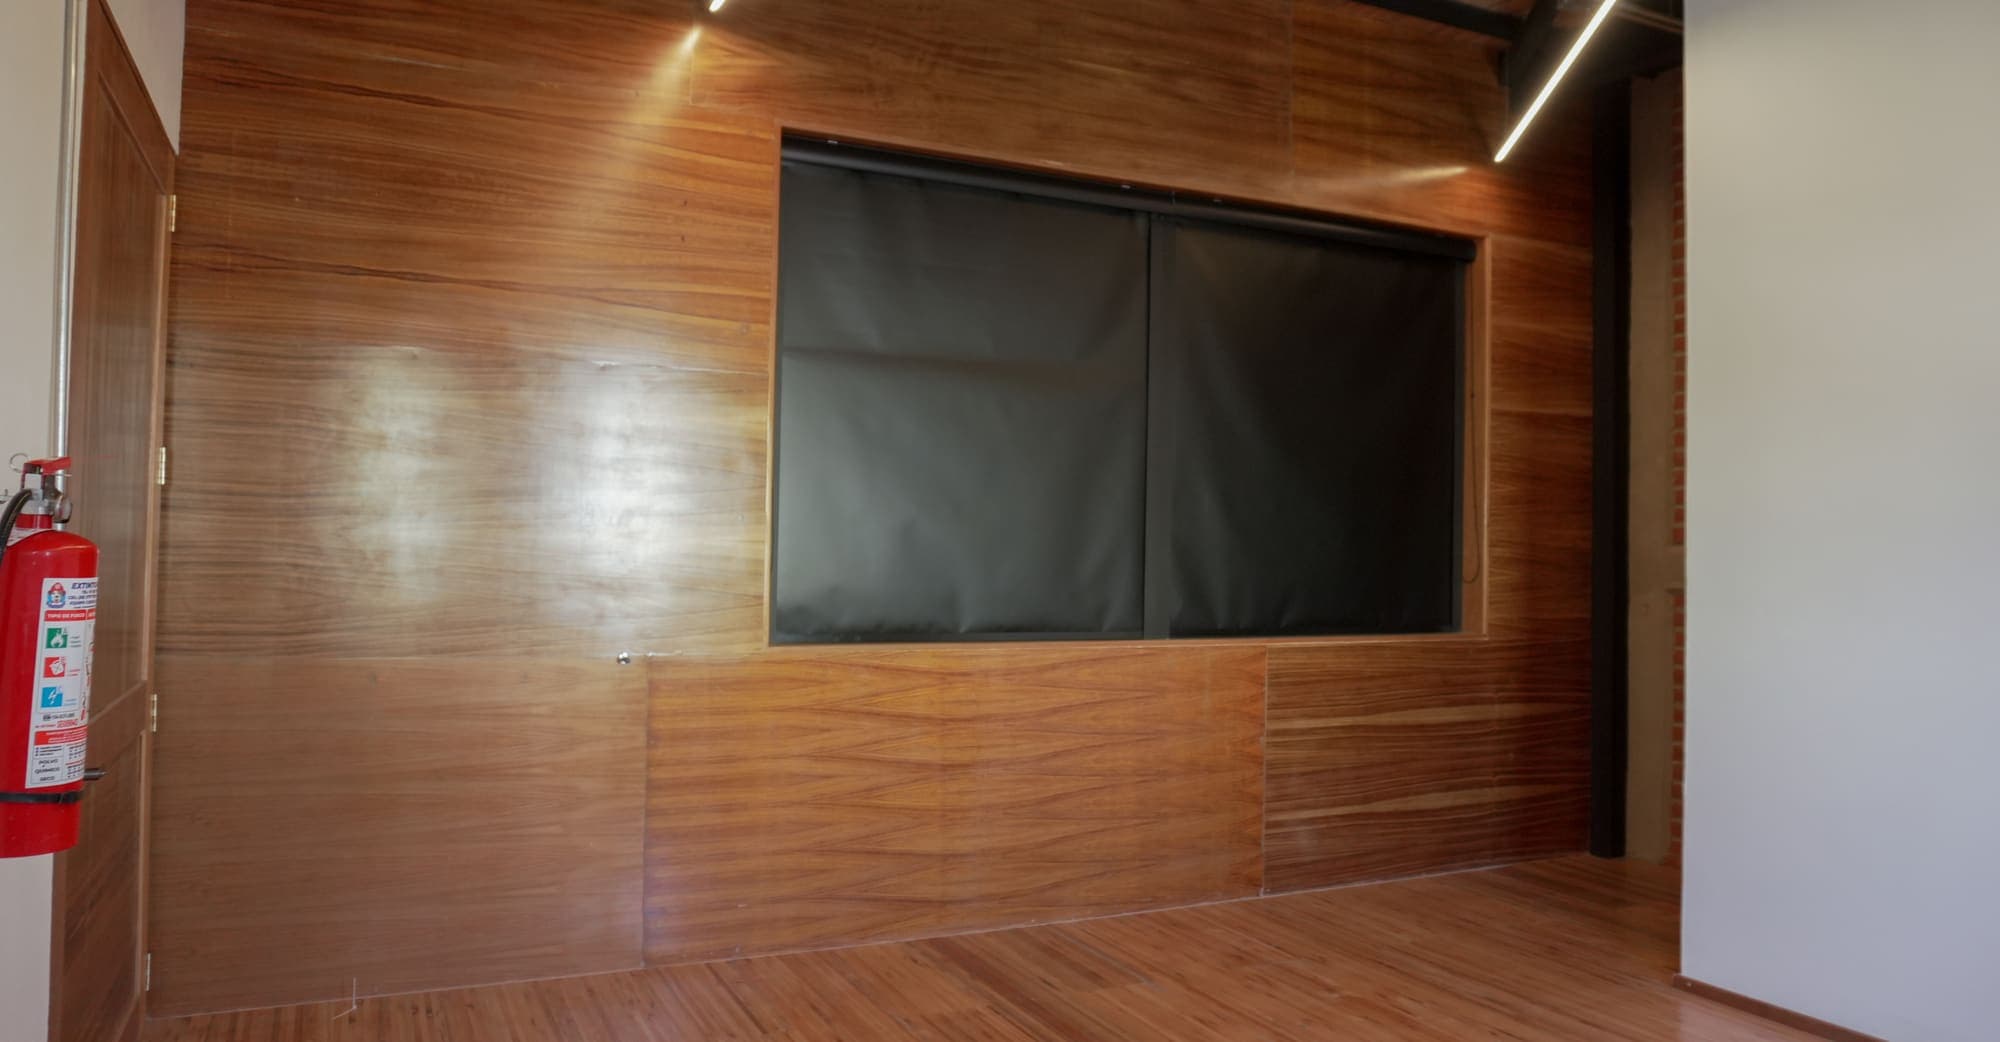
The same room facing the dark board, a continuous linear light above the panelling.
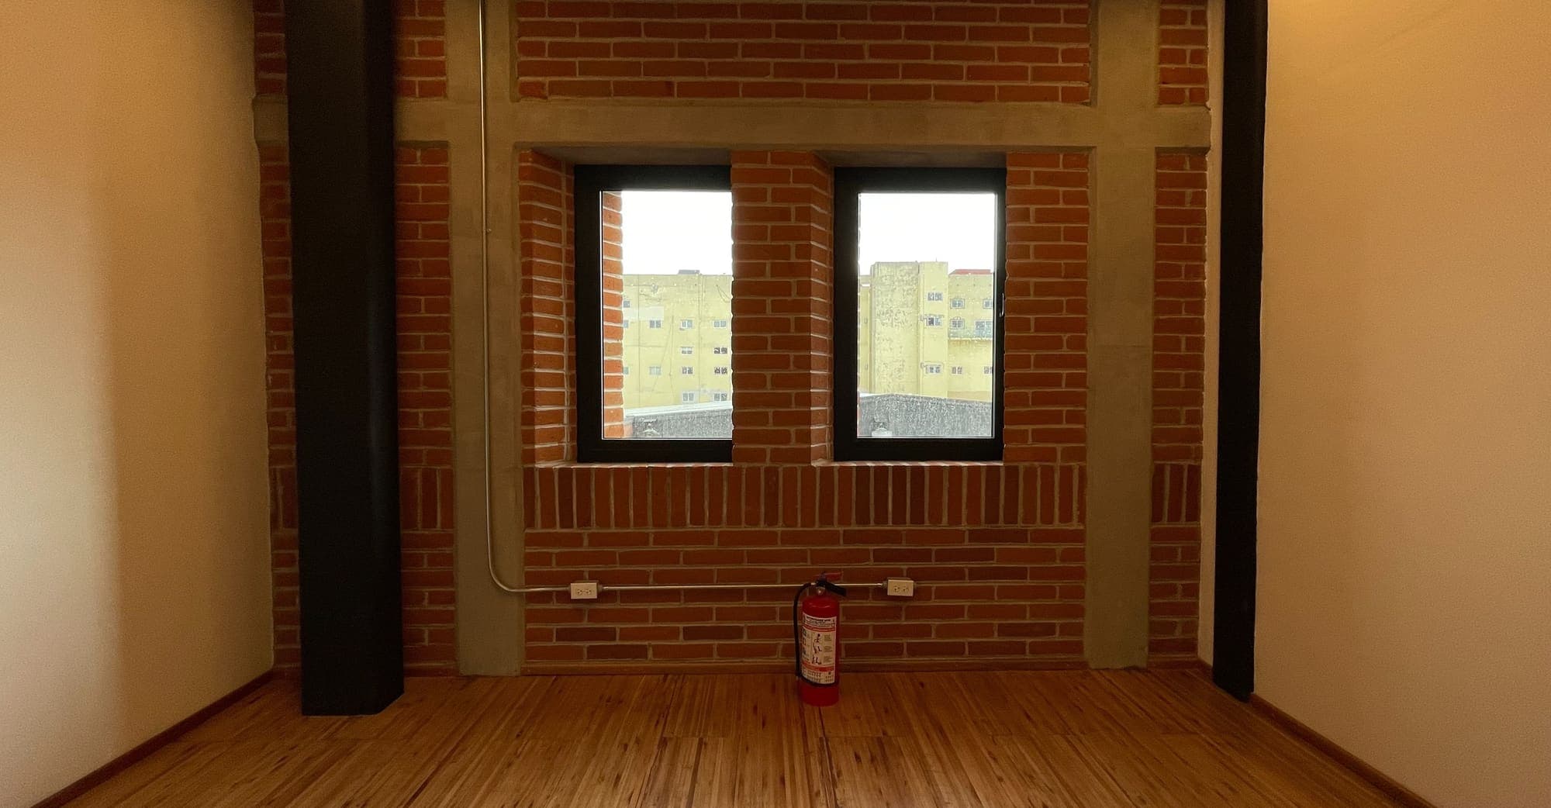
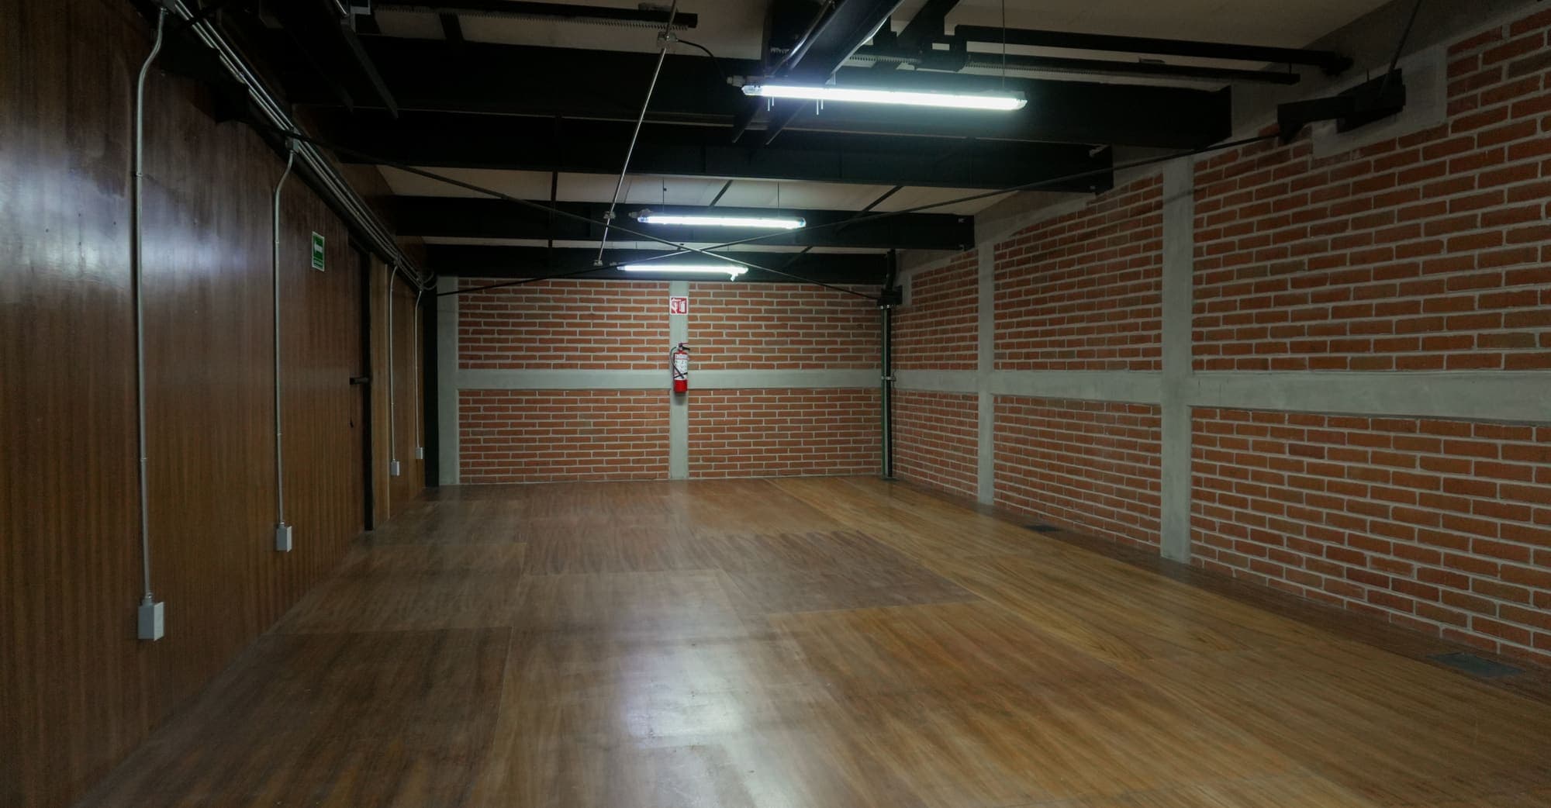
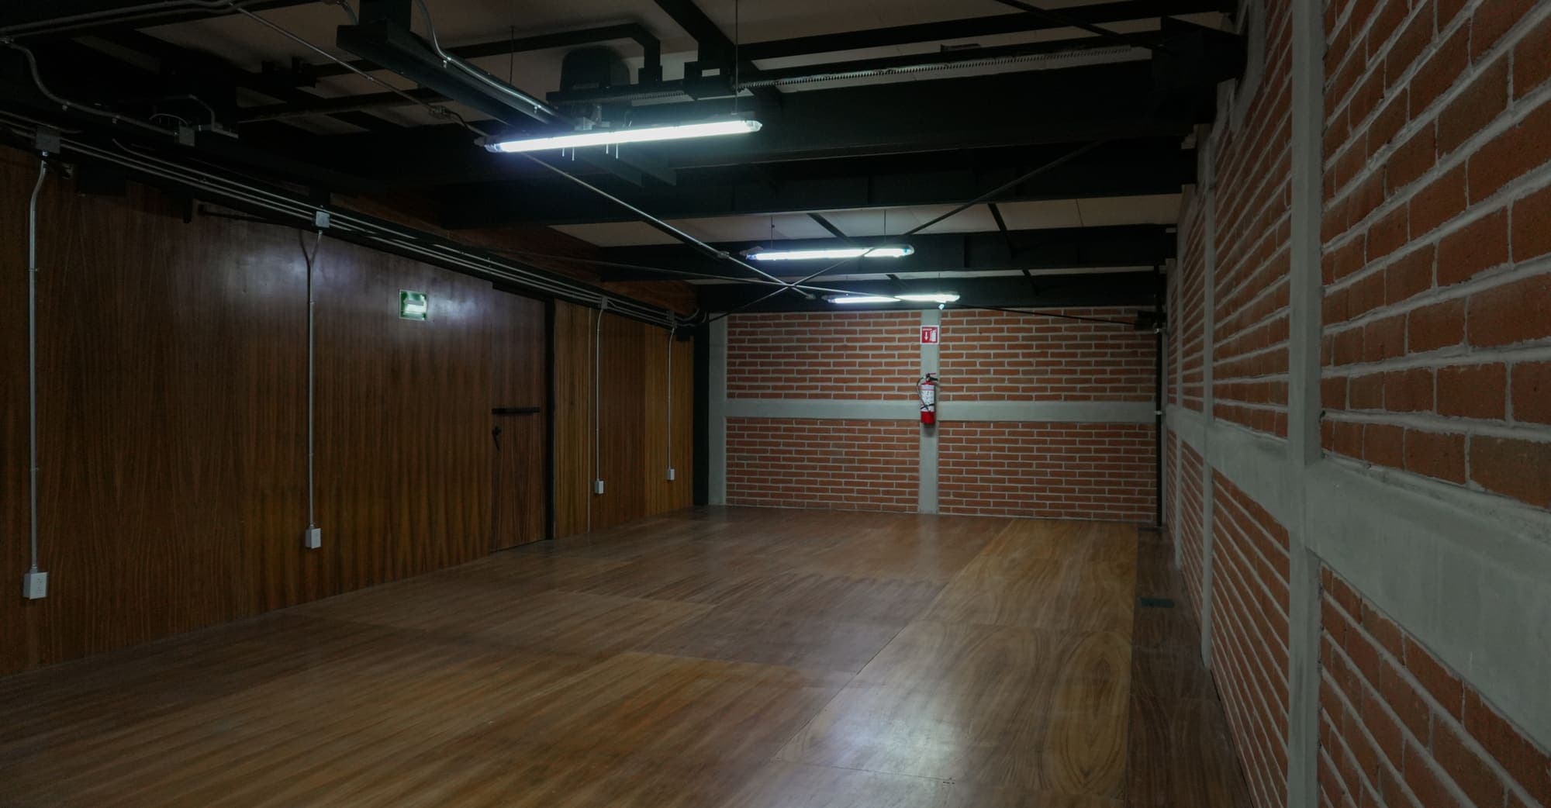
Wood-floored room with a brick wall and two windows, between dark columns.
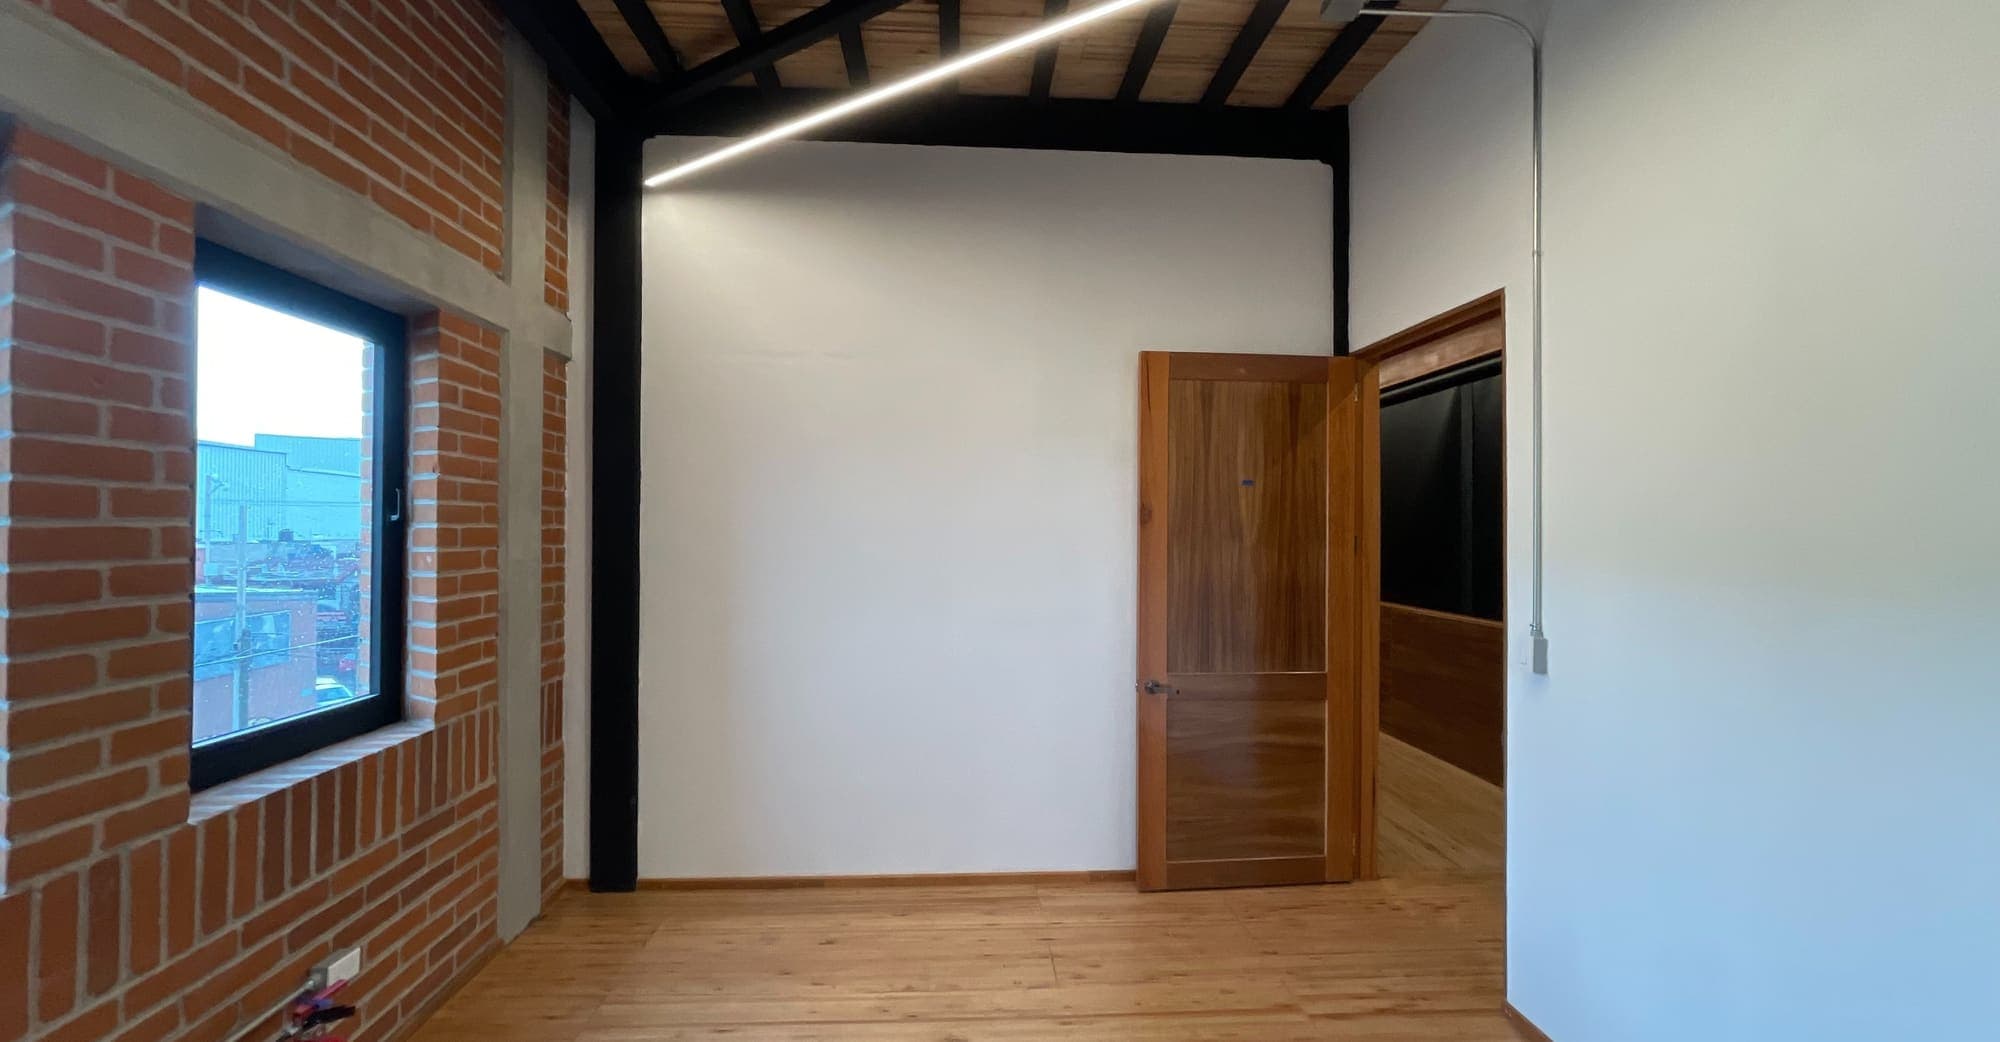
Room with white and brick walls, a window and a wooden door.
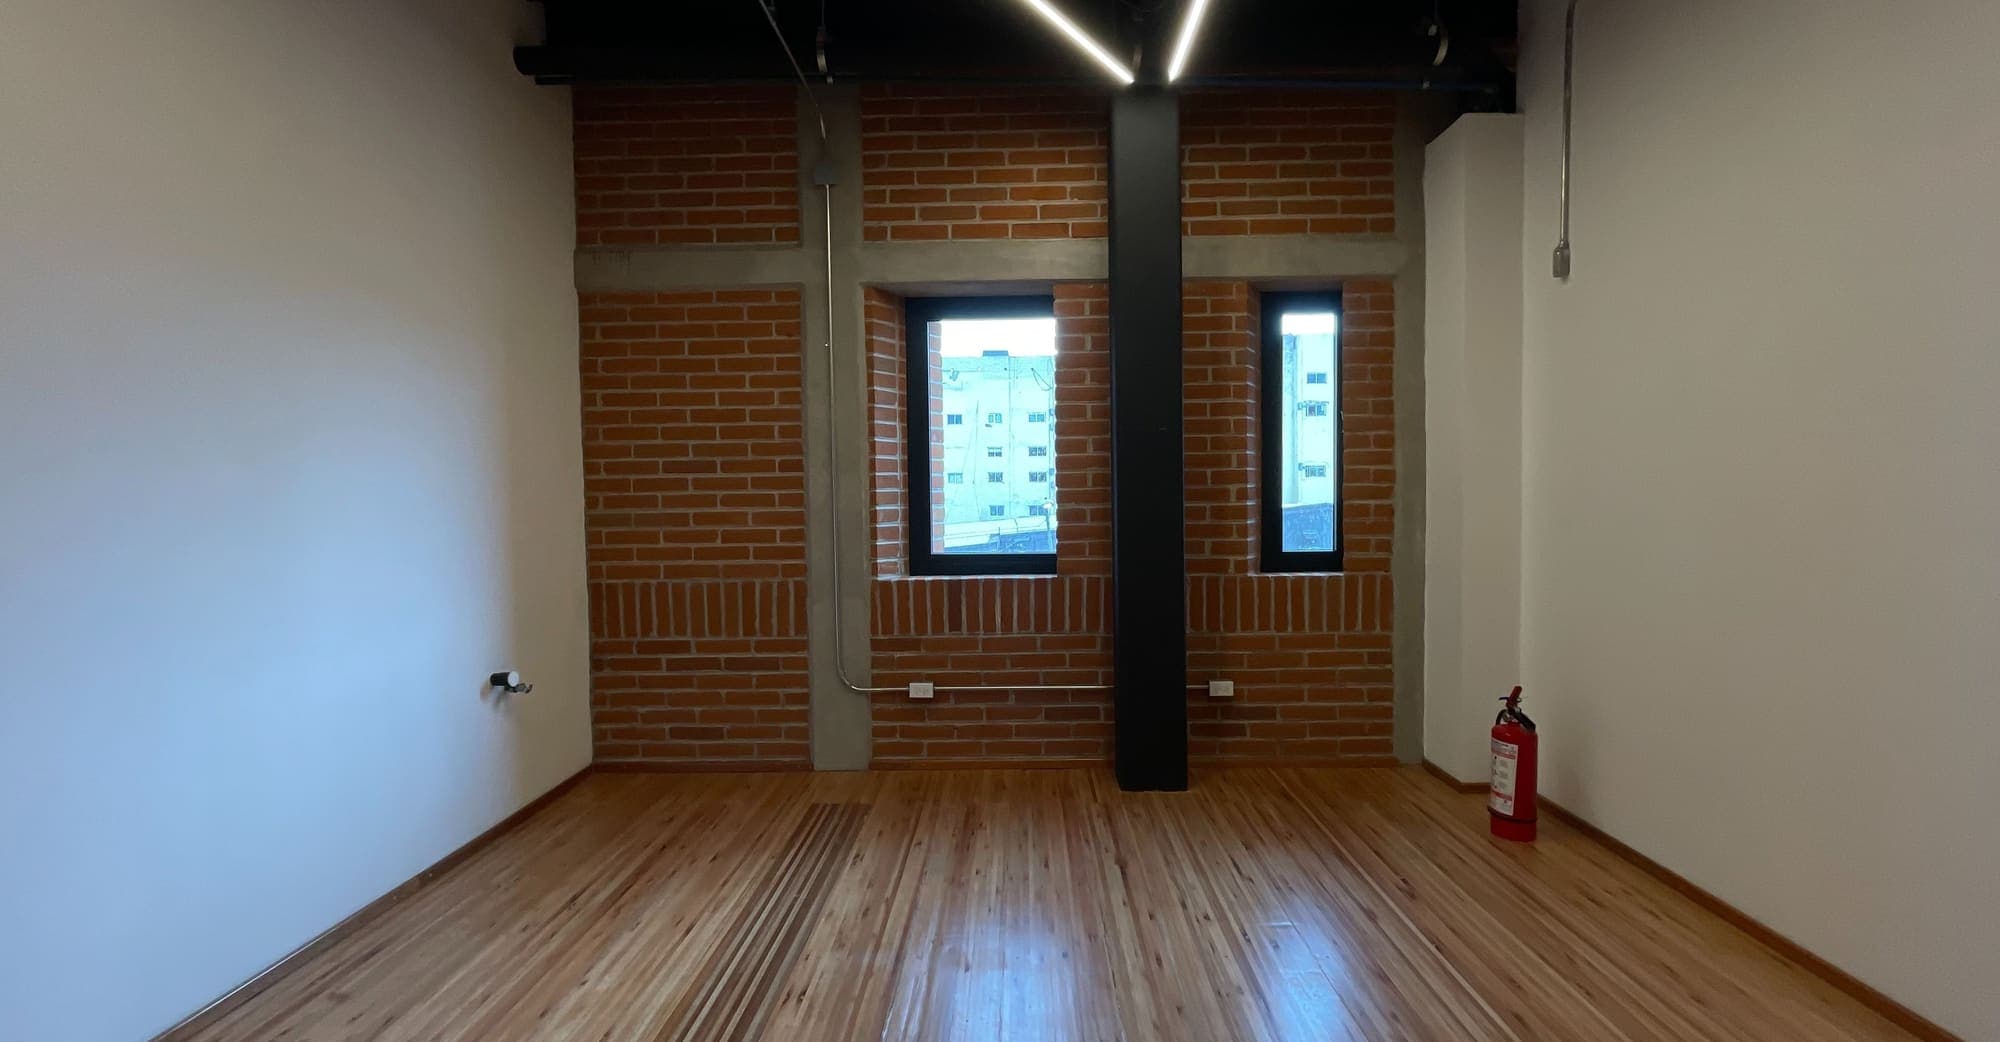
Wood-floored room with a brick wall and two narrow windows.
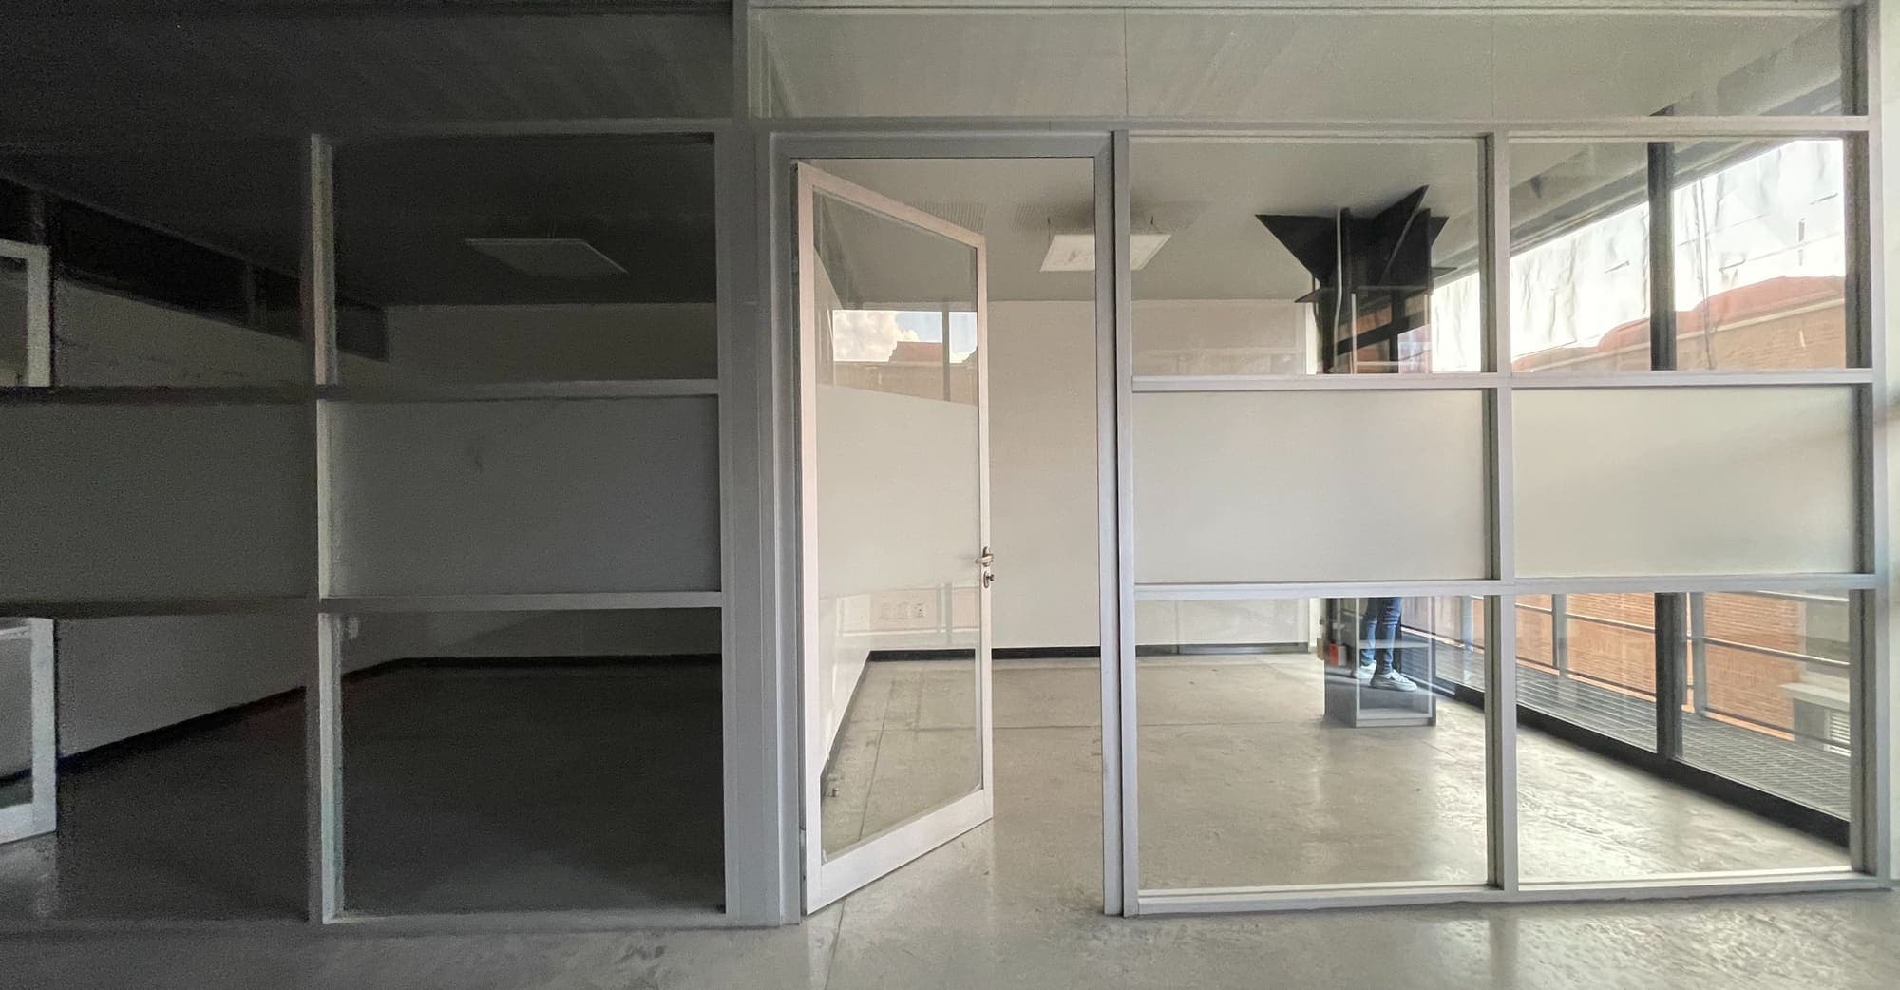
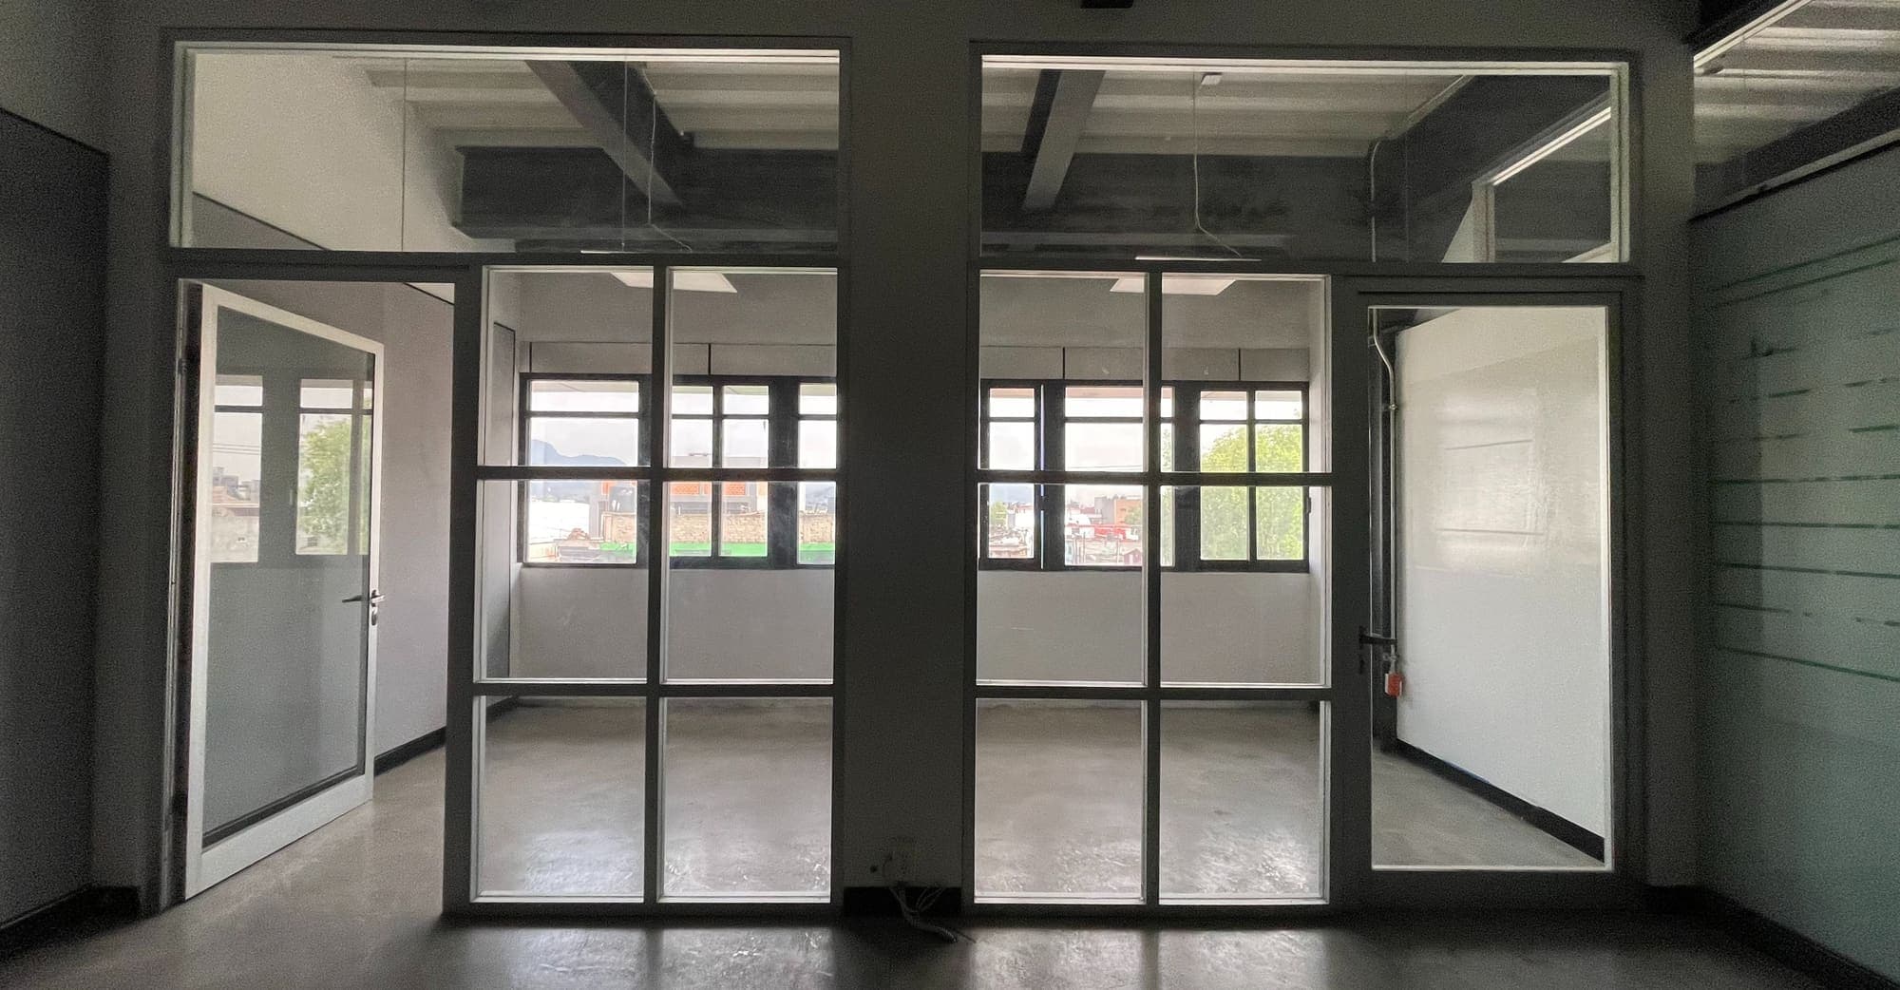
Offices divided by aluminium frames and frosted glass.
An office behind a glass front with two doors and a window wall at the back.
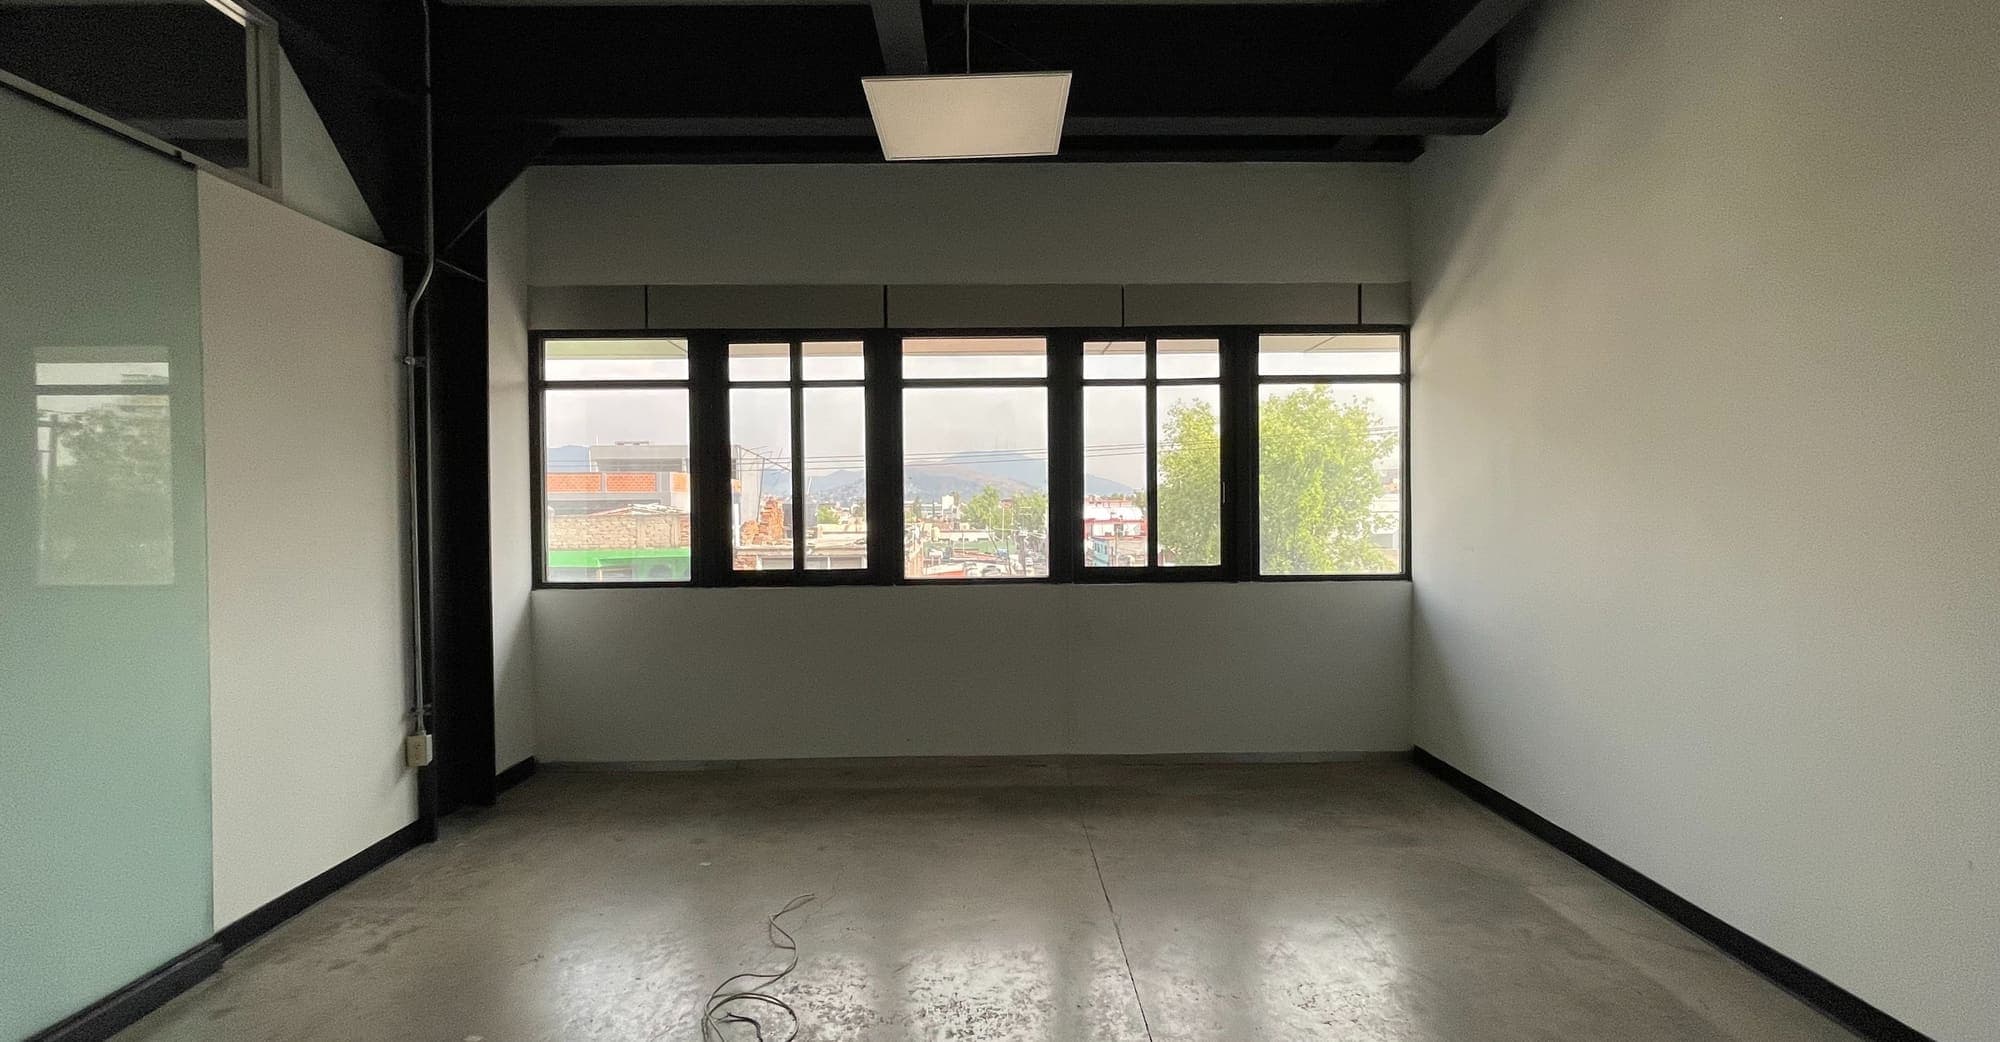
Empty office with a continuous window and a glass wall to one side.
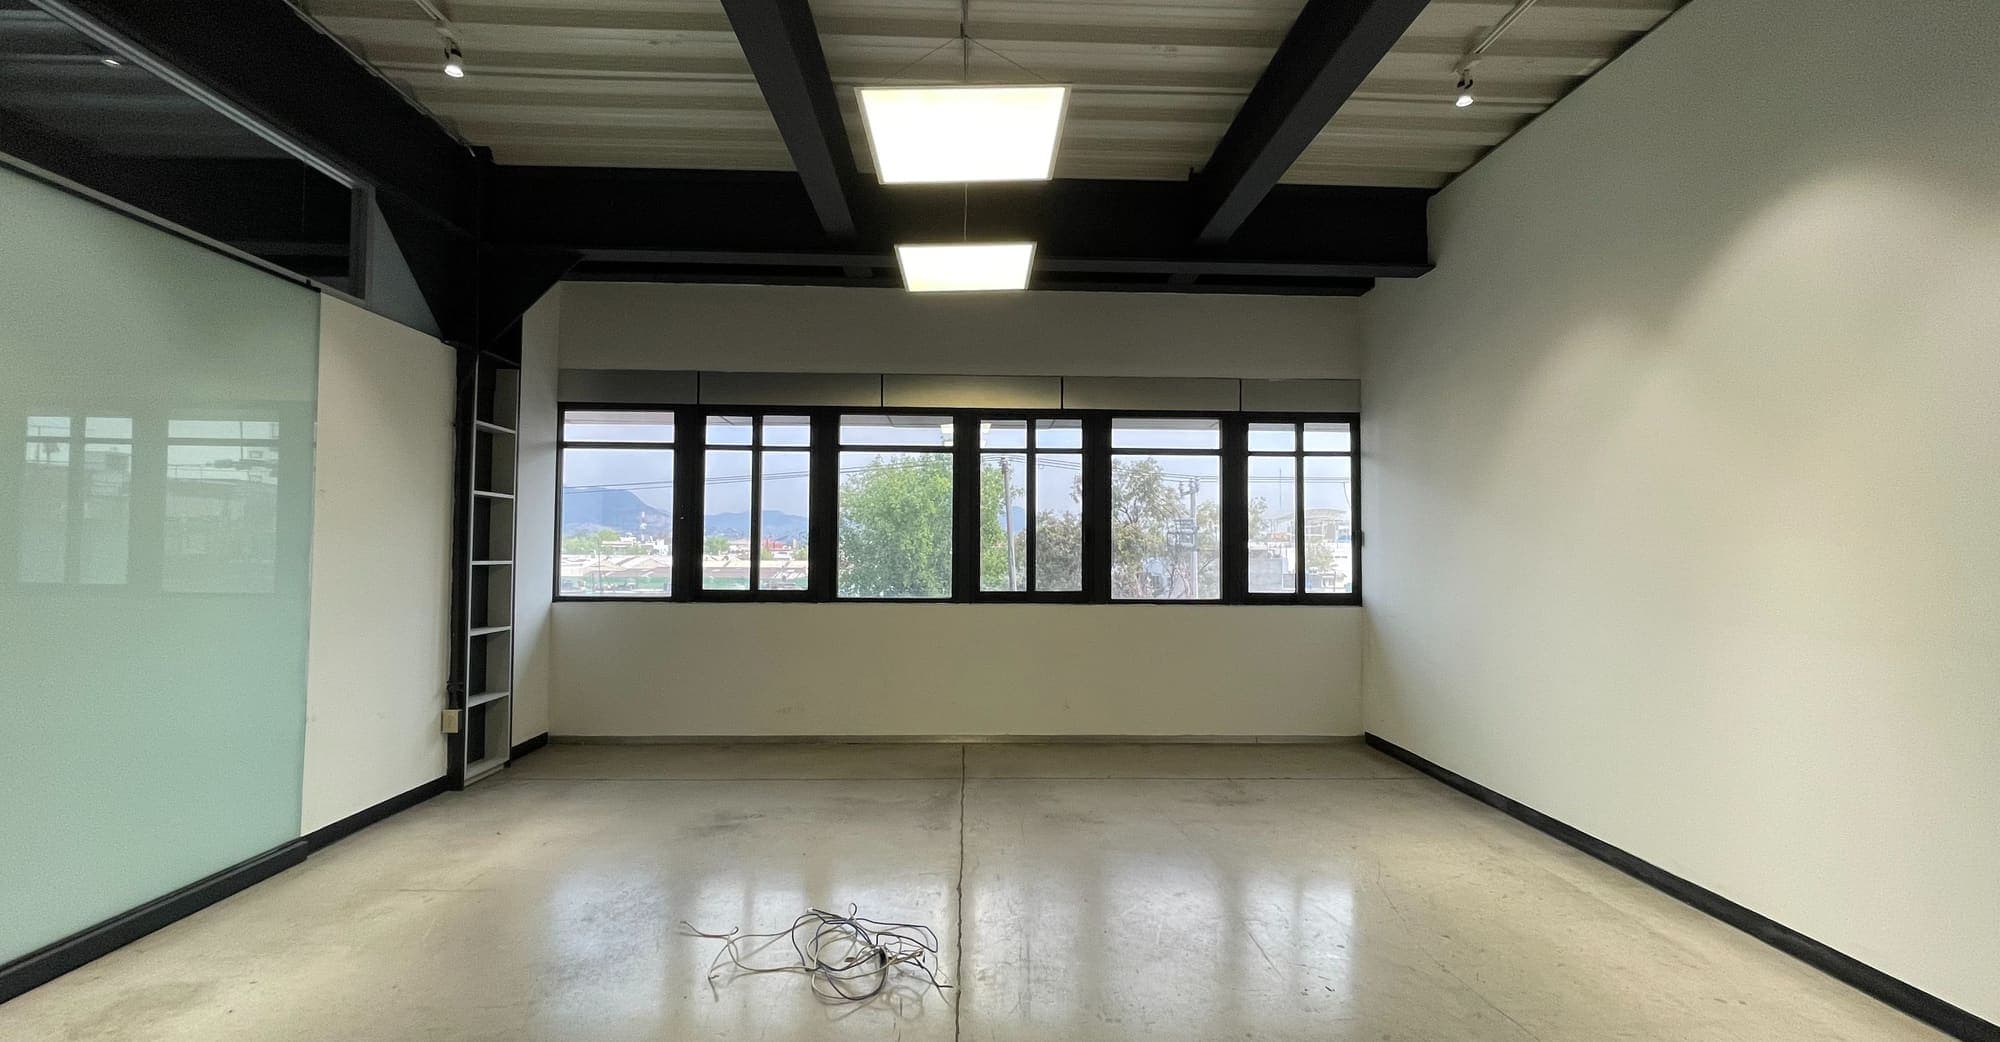
Large office with panel lights and a window wall looking out to the hills.
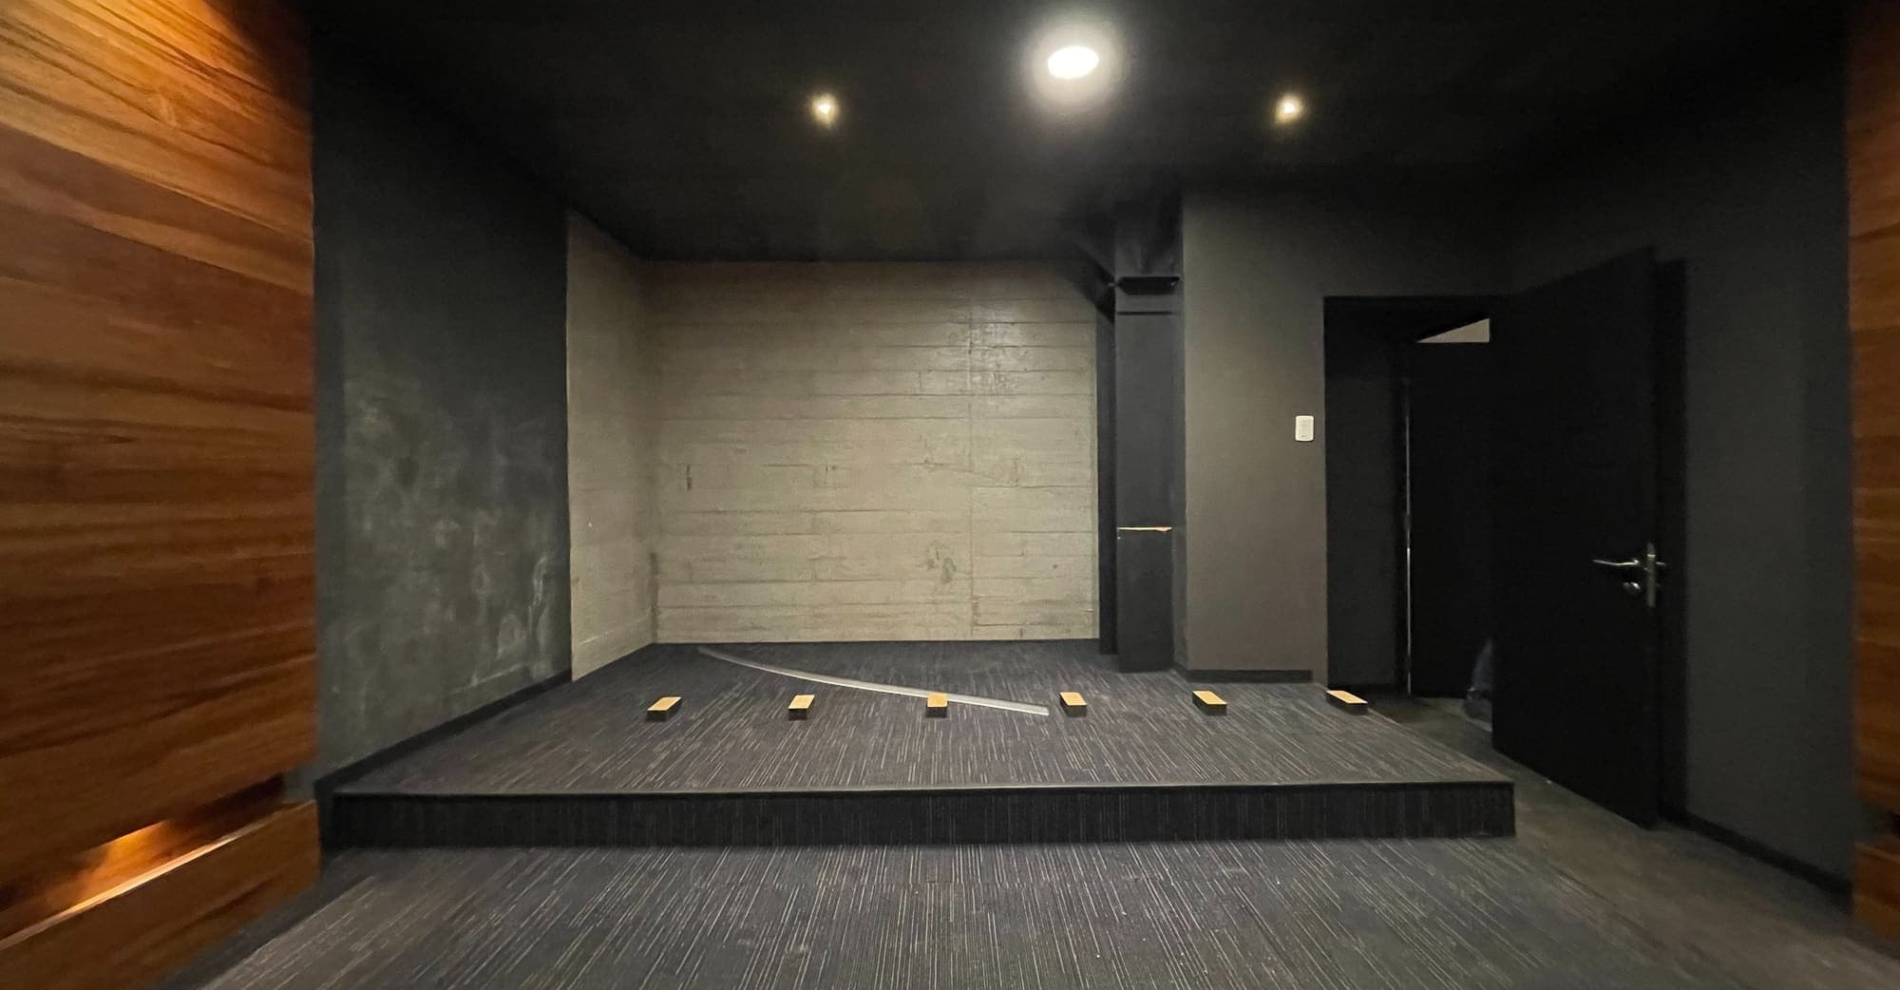
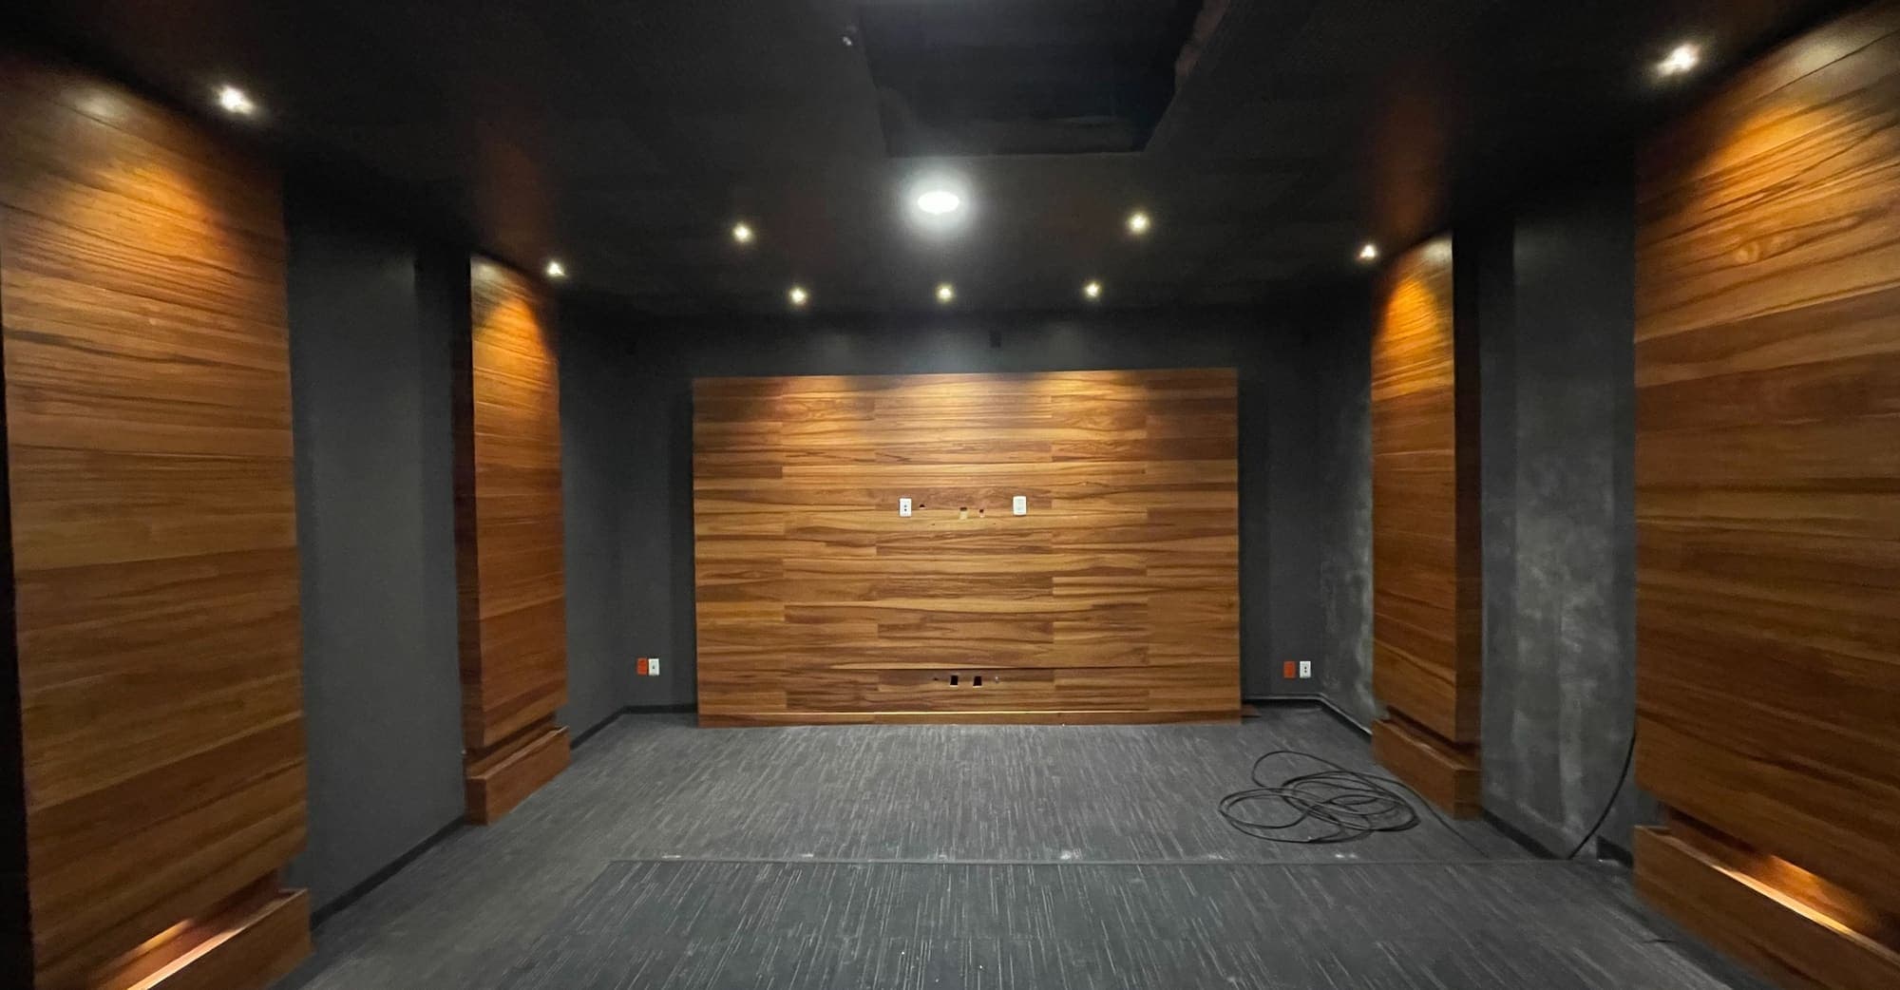
Dark room with a raised platform, timber panelling and recessed lighting.
The same dark room facing the timber wall, with carpet and recessed lights.

0119

Know what you are shooting?

Book a visit