Foro 2
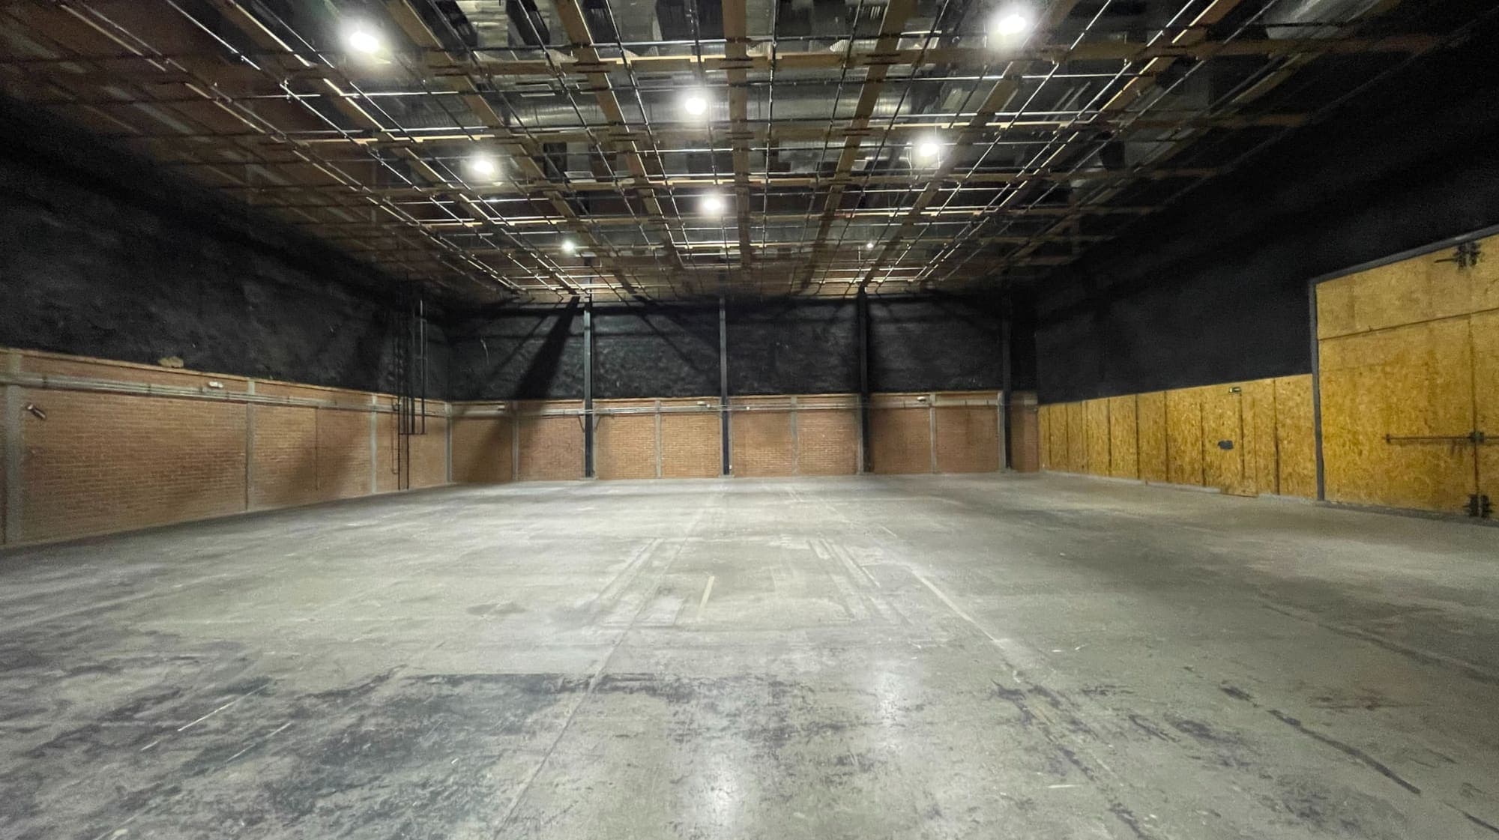
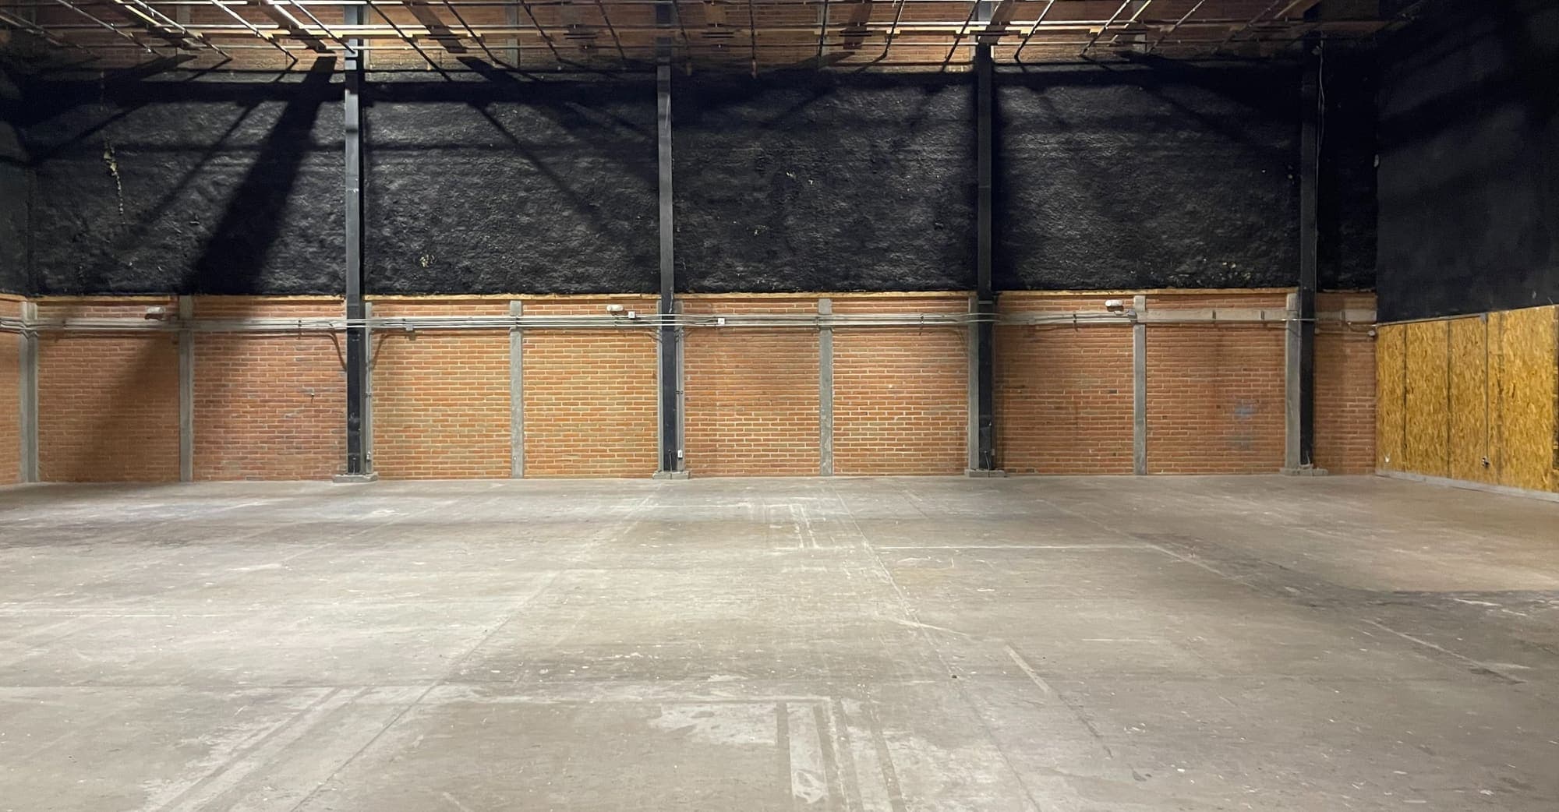
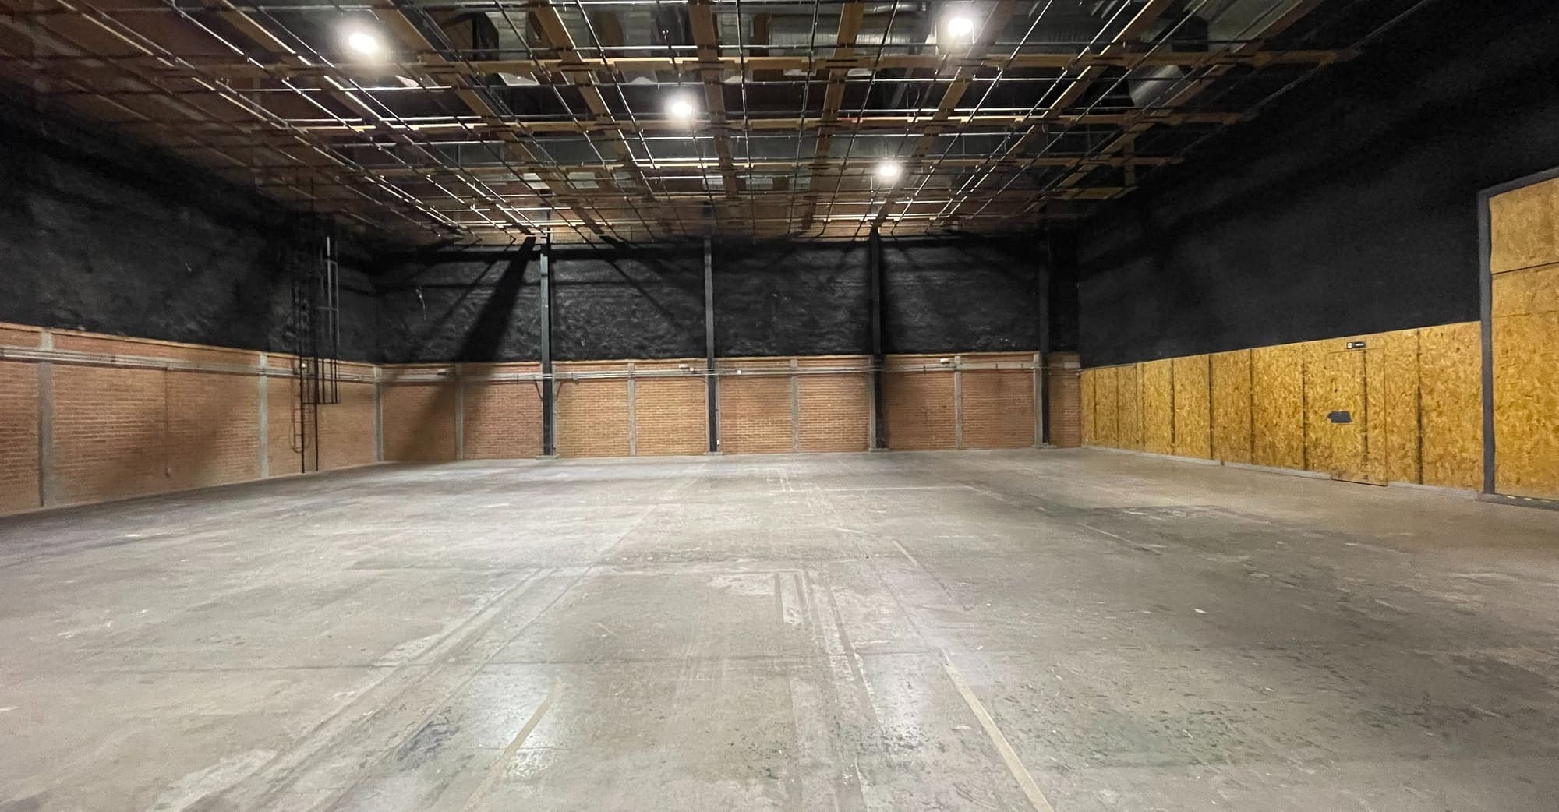
A stage fitted with screens for your virtual productions. It has a screen area, 7 m of clear height to the grid, a grid with a wooden catwalk rated up to 150 kg per m², and acoustic treatment on the walls.
Key details
- 593 m²
- 7 m
- 4 × 4.20 m
View technical sheet and equipment
Technical sheet
- 593 m²
- 7 m
- 1200 A substation · 150 A quick-connect load centre
- Double wall, insulated roof and acoustic treatment on the walls
- 4 × 4.20 m
On site
- Screen area for virtual production
- Driving shots
- Set extension
- Elephant doors and pedestrian doors
- Grid with a wooden catwalk, rated up to 150 kg per m²
- Lighting bridge
- Double wall and insulated roof
- Acoustic treatment on the walls
- Quick-connect load centre, 150 A
- Polished, levelled industrial floor
- Control room
Additional services· At extra cost
- 7 dressing rooms with bathroom and shower
- 2 make-up rooms, with two and three stations
- Catering area
- Production offices
- 2 wardrobe stores
- Silent air conditioning, 30-ton units
- 1200 A electrical substation
- Dedicated symmetrical internet from 100 Mb