Foro 4
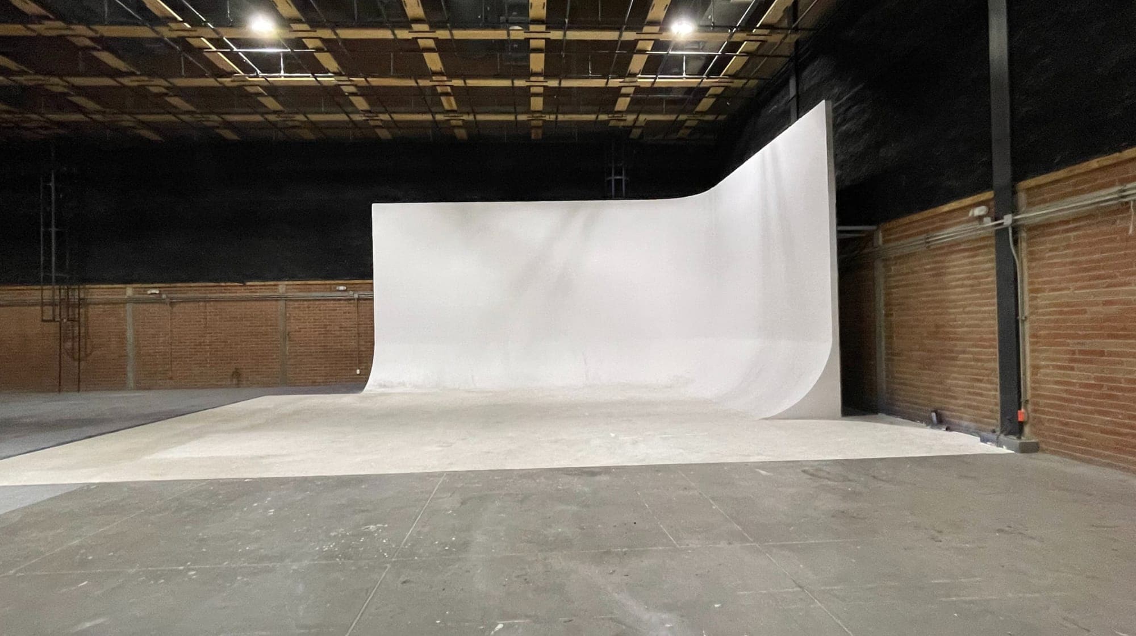
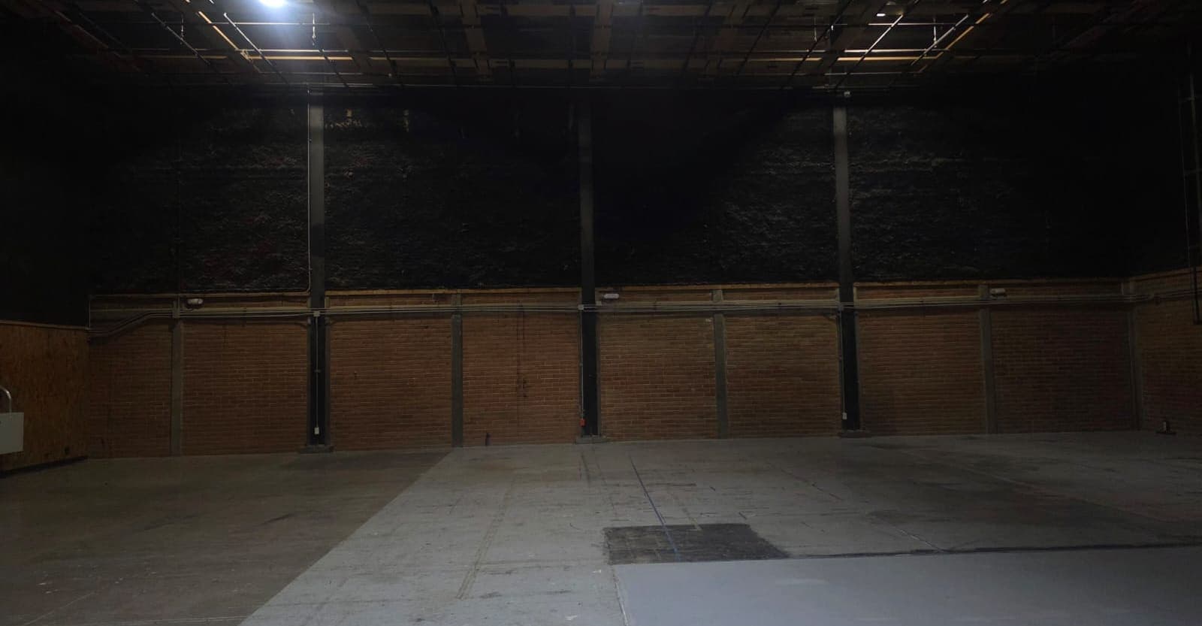
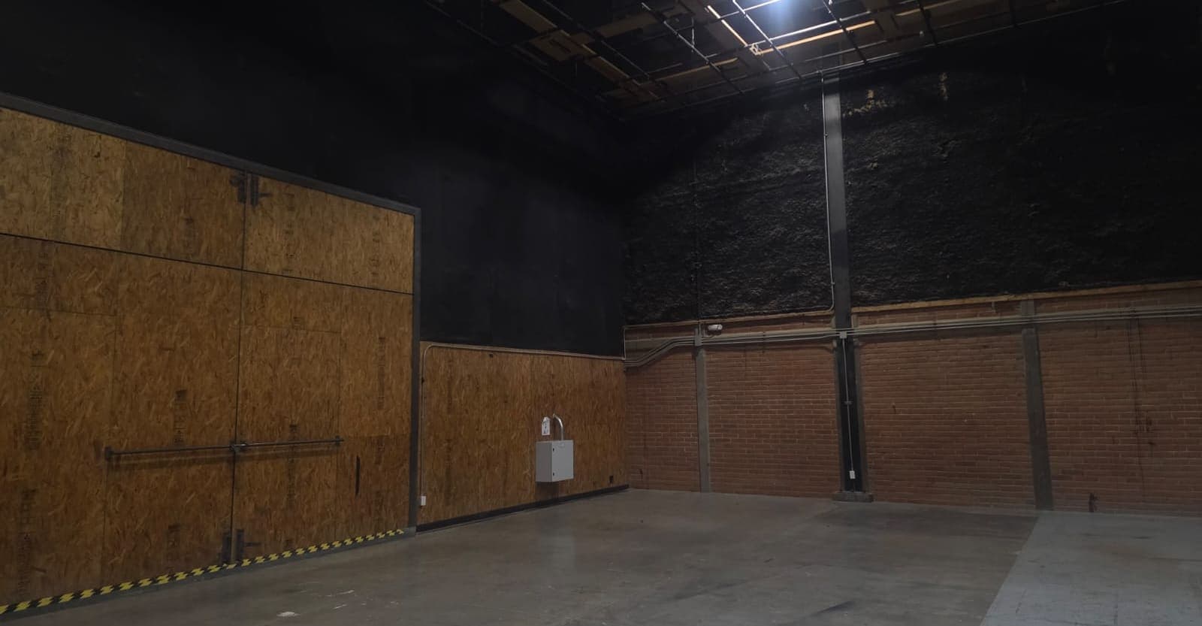
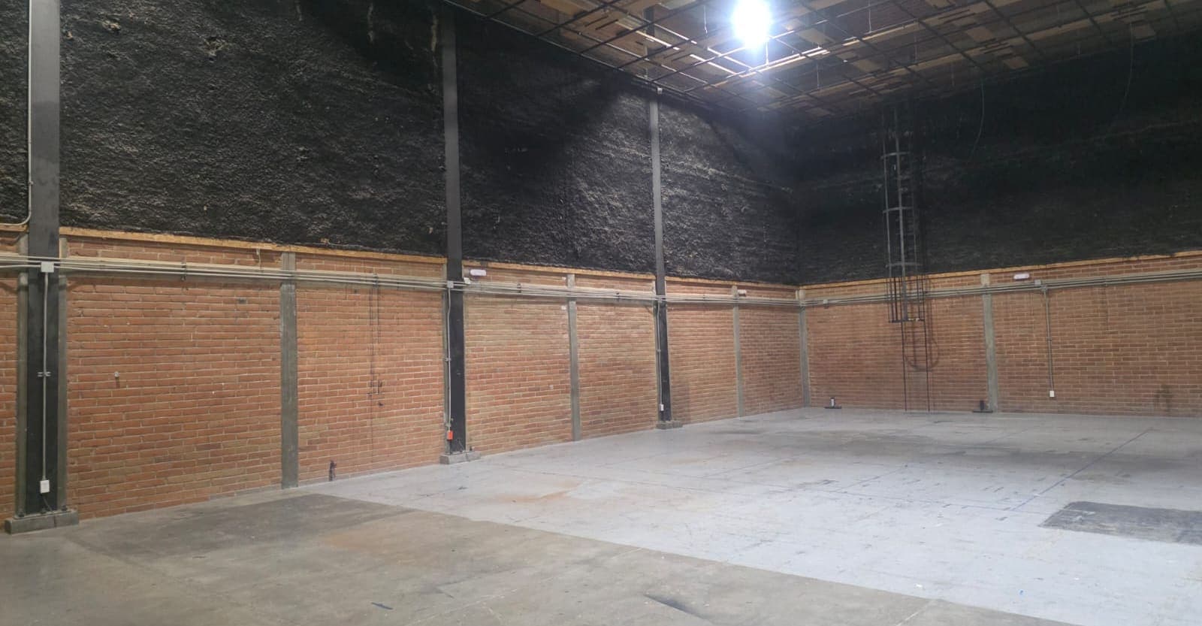
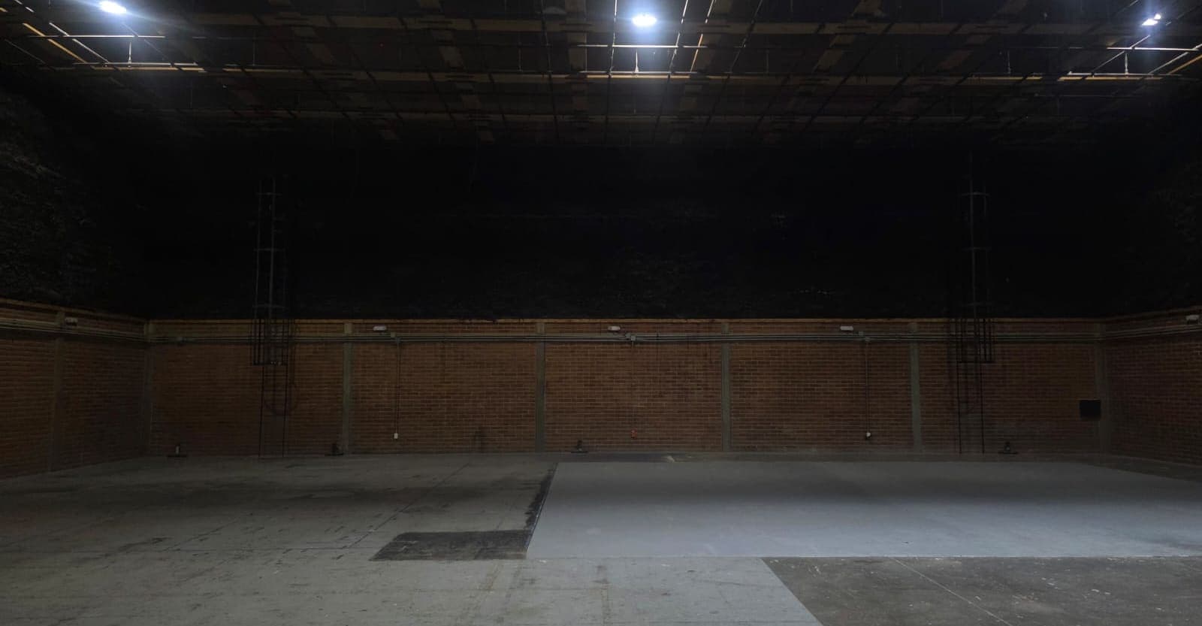
426 m² with a cyclorama, a 7 m grid and four air-conditioning units. One of its offices gives direct access to the grid and the catwalk, and the stage door is 4 × 4.20 m.
Technical sheet
- 426 m²
- 7 m
- 4 × 4.20 m
On site
- Cyclorama
- Mezzanine
- 4 air-conditioning units
- 2 office areas on each side
- 1 office with access to the grid and the catwalk
- 1600 A tie-in line for a generator
- Service substation
- 1 men's and 1 women's restroom
- Service room