Foro 1
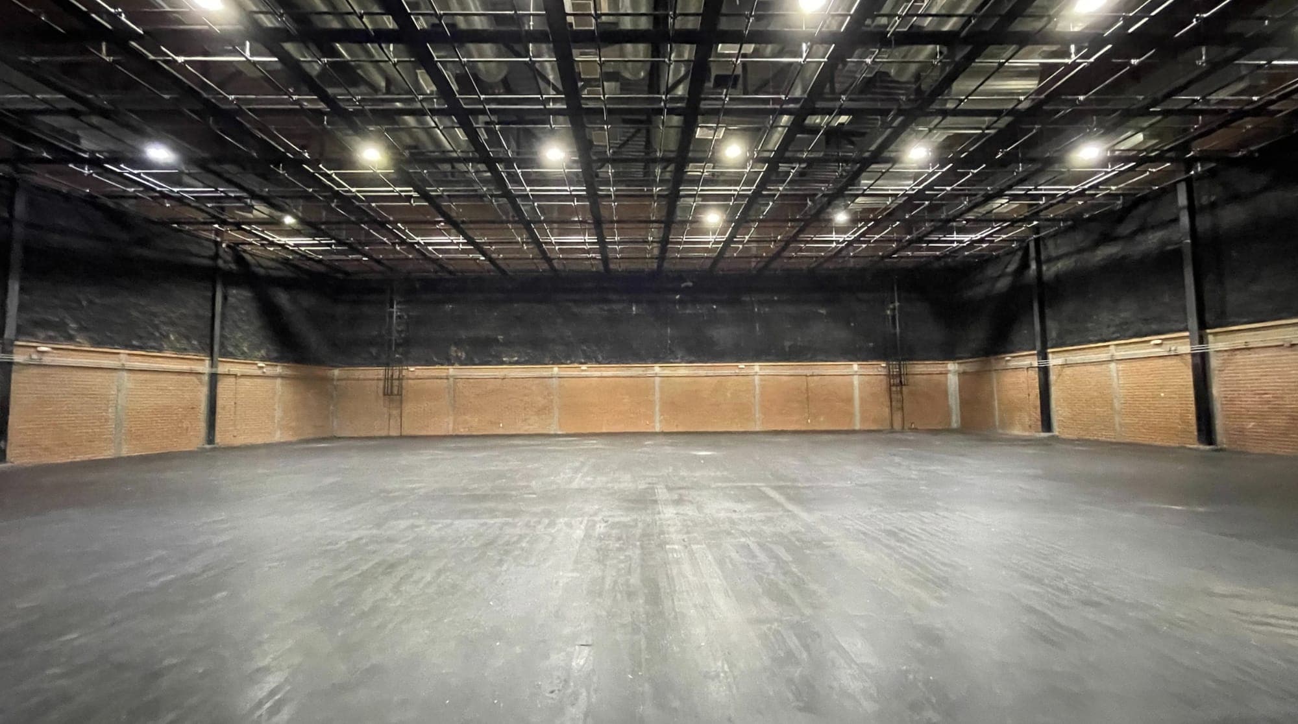
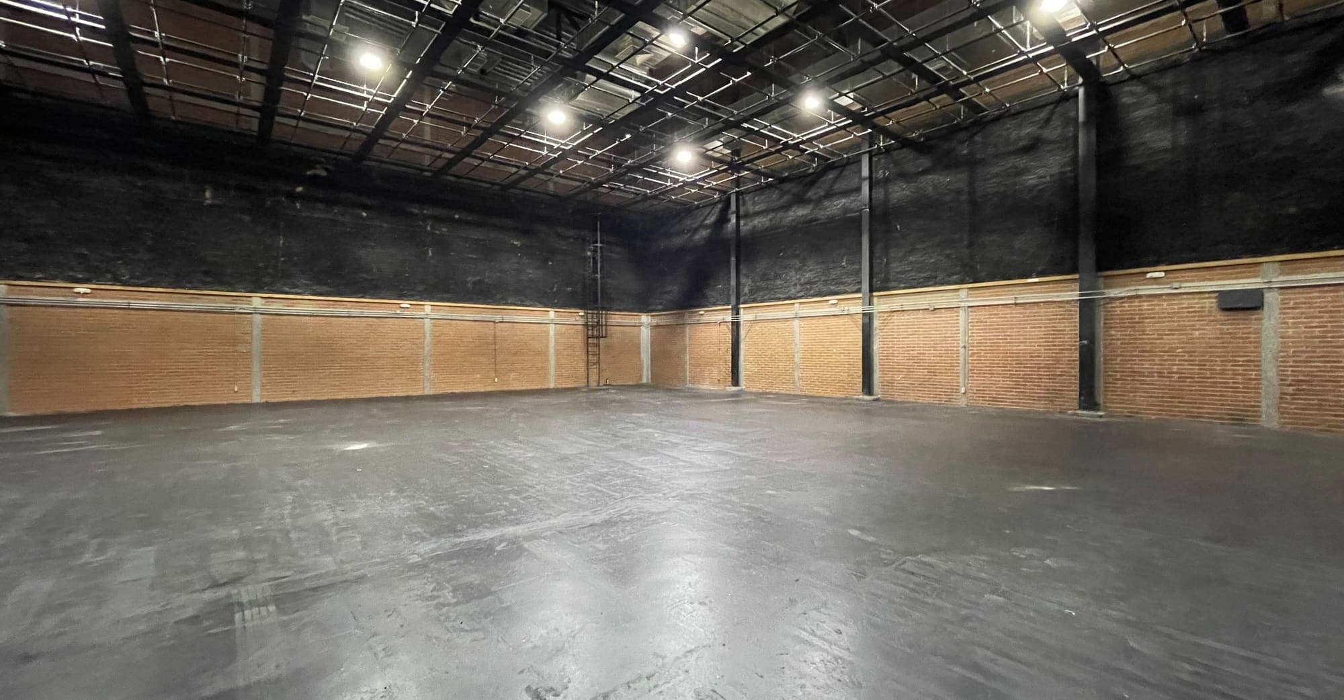
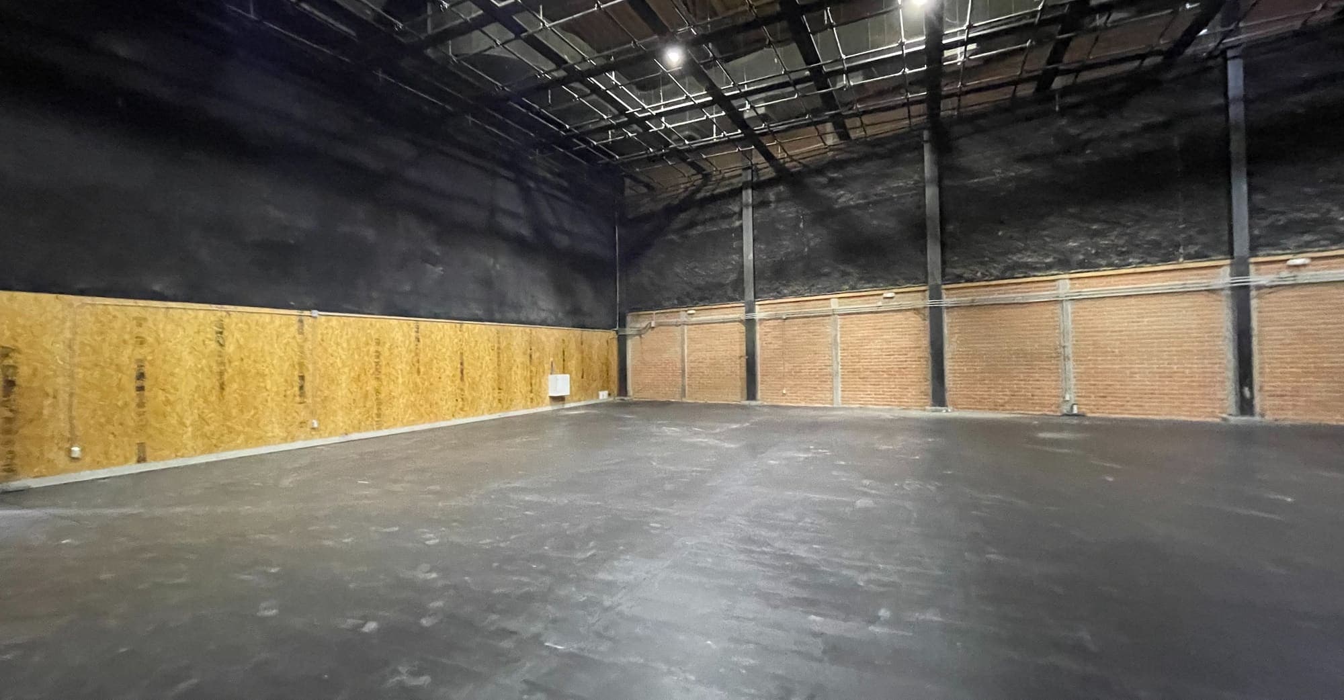
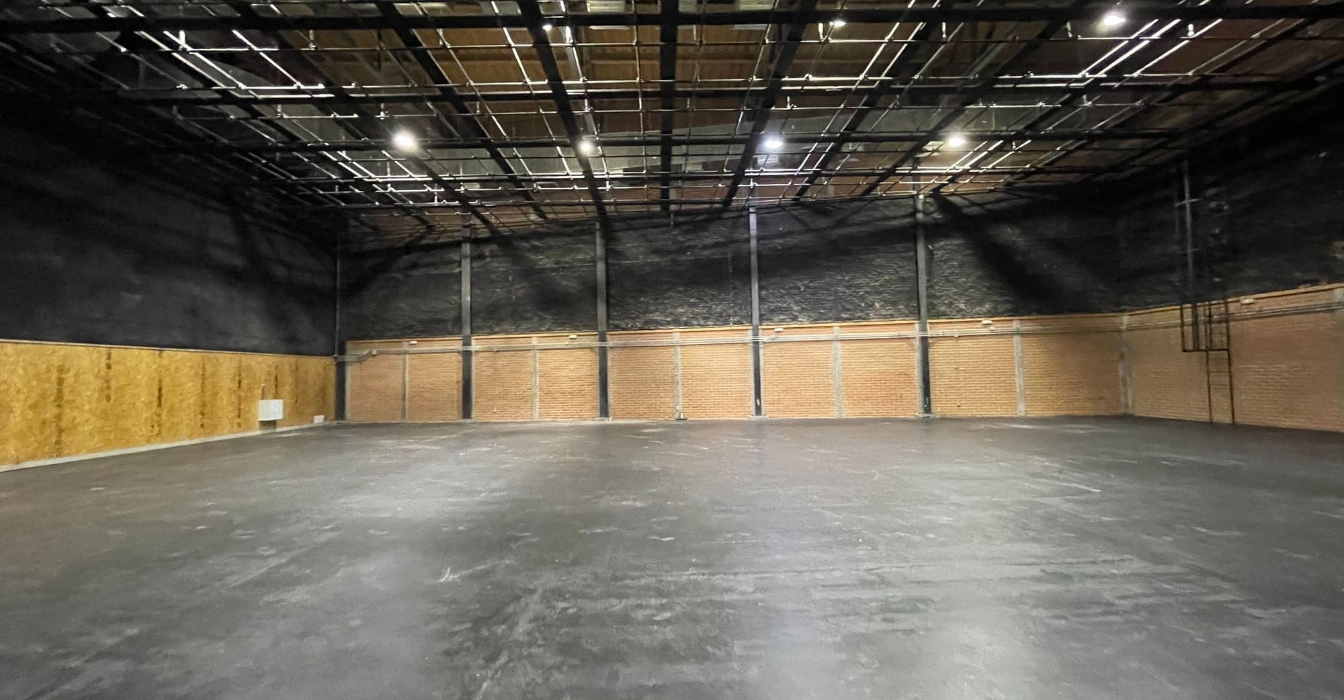
A stage for large-scale projects: 1,028.40 m² with 6 m of clear height to the grid, an electrified grid rated up to 150 kg per m², and acoustic treatment on floor and walls.
Technical sheet
- 1,028.40 m²
- 6 m
- Doble muro, techo aislante y tratamiento acústico en piso y paredes
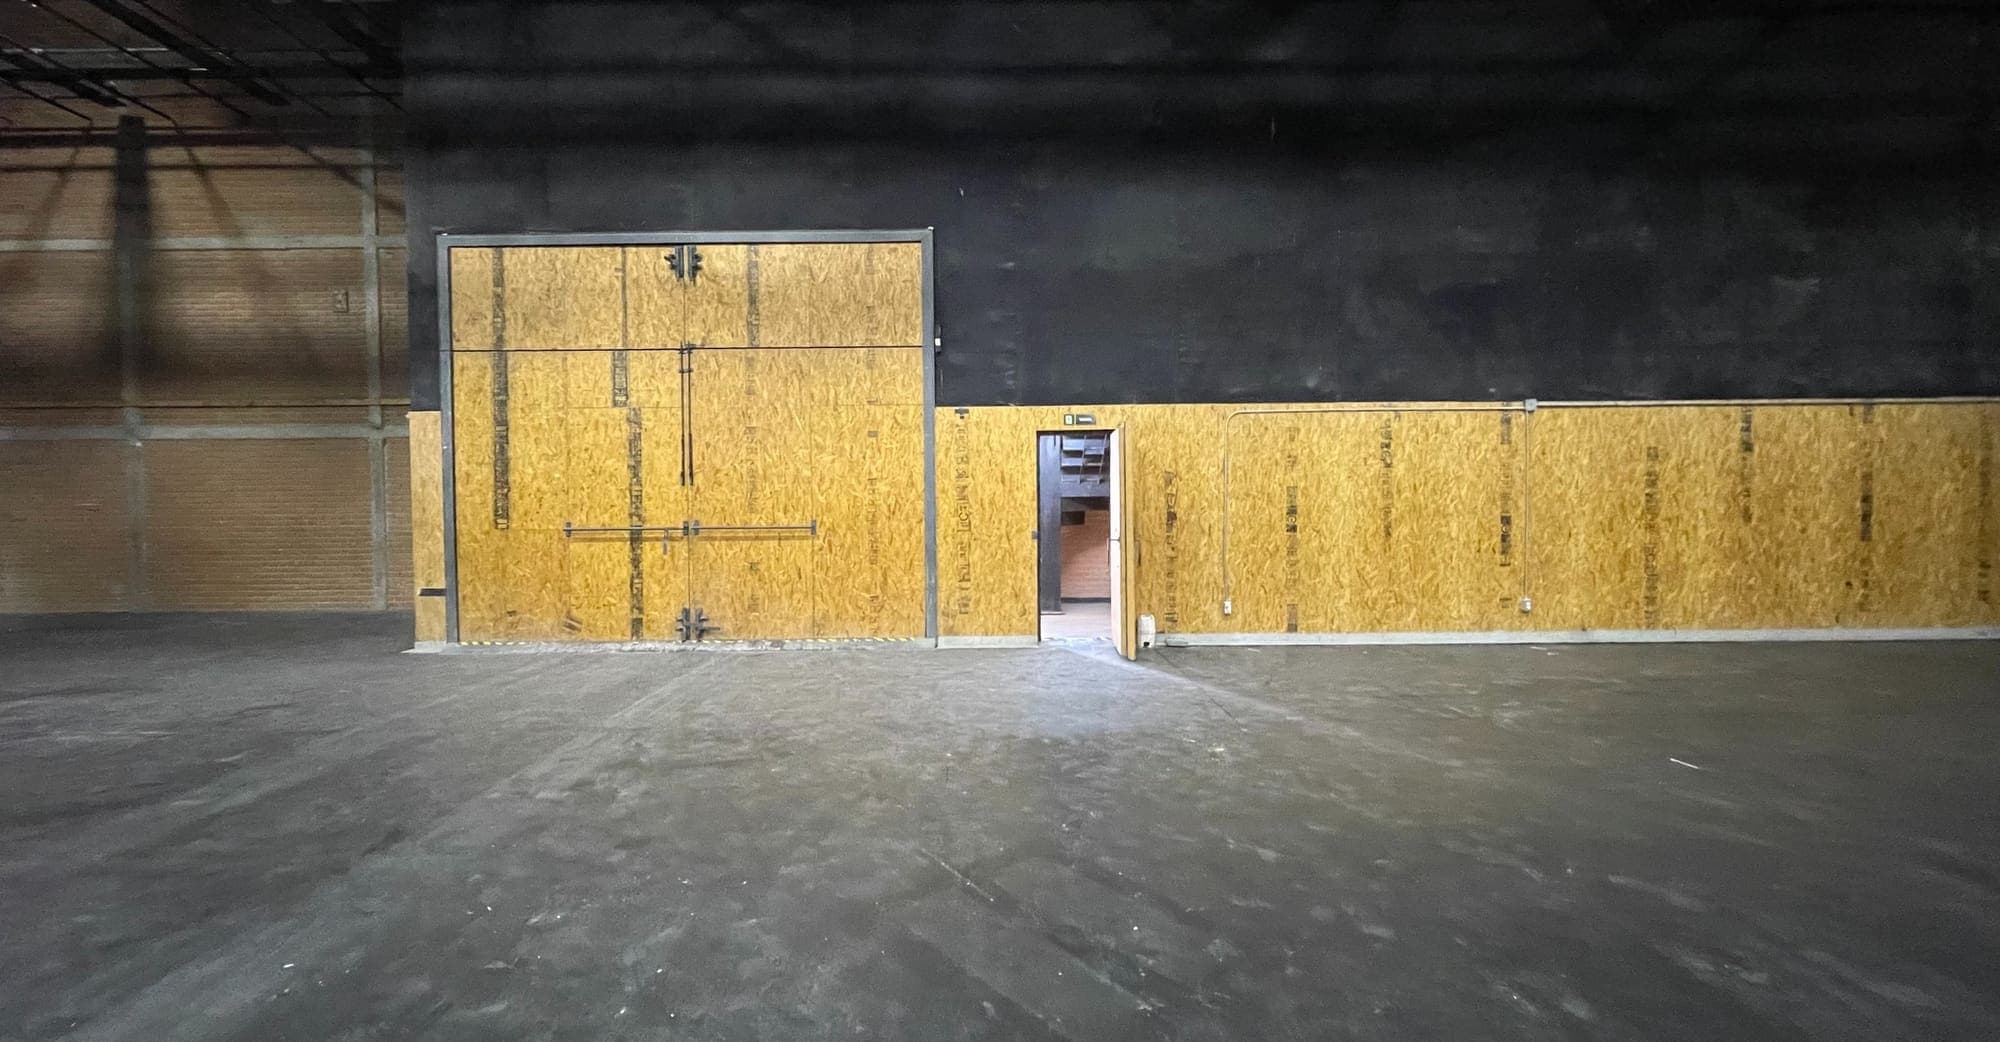
- Elephant Doors y puertas peatonales
On site
- Elephant doors and pedestrian doors
- Electrified grid rated up to 150 kg per m²
- Lighting bridge
- Double wall and insulated roof
- Acoustic treatment on floor and walls
- Electrical load centre
- Polished, levelled floor
- Control room
Additional services· At extra cost
- 7 dressing rooms with bathroom and shower
- 2 make-up rooms, with two and three stations
- Catering area
- Production offices
- 2 wardrobe stores
- Silent air conditioning
- 1200 A electrical substation
- Dedicated symmetrical internet from 100 Mb