Skip to content
MAIA
Cine studio03 / 05

Foro 3

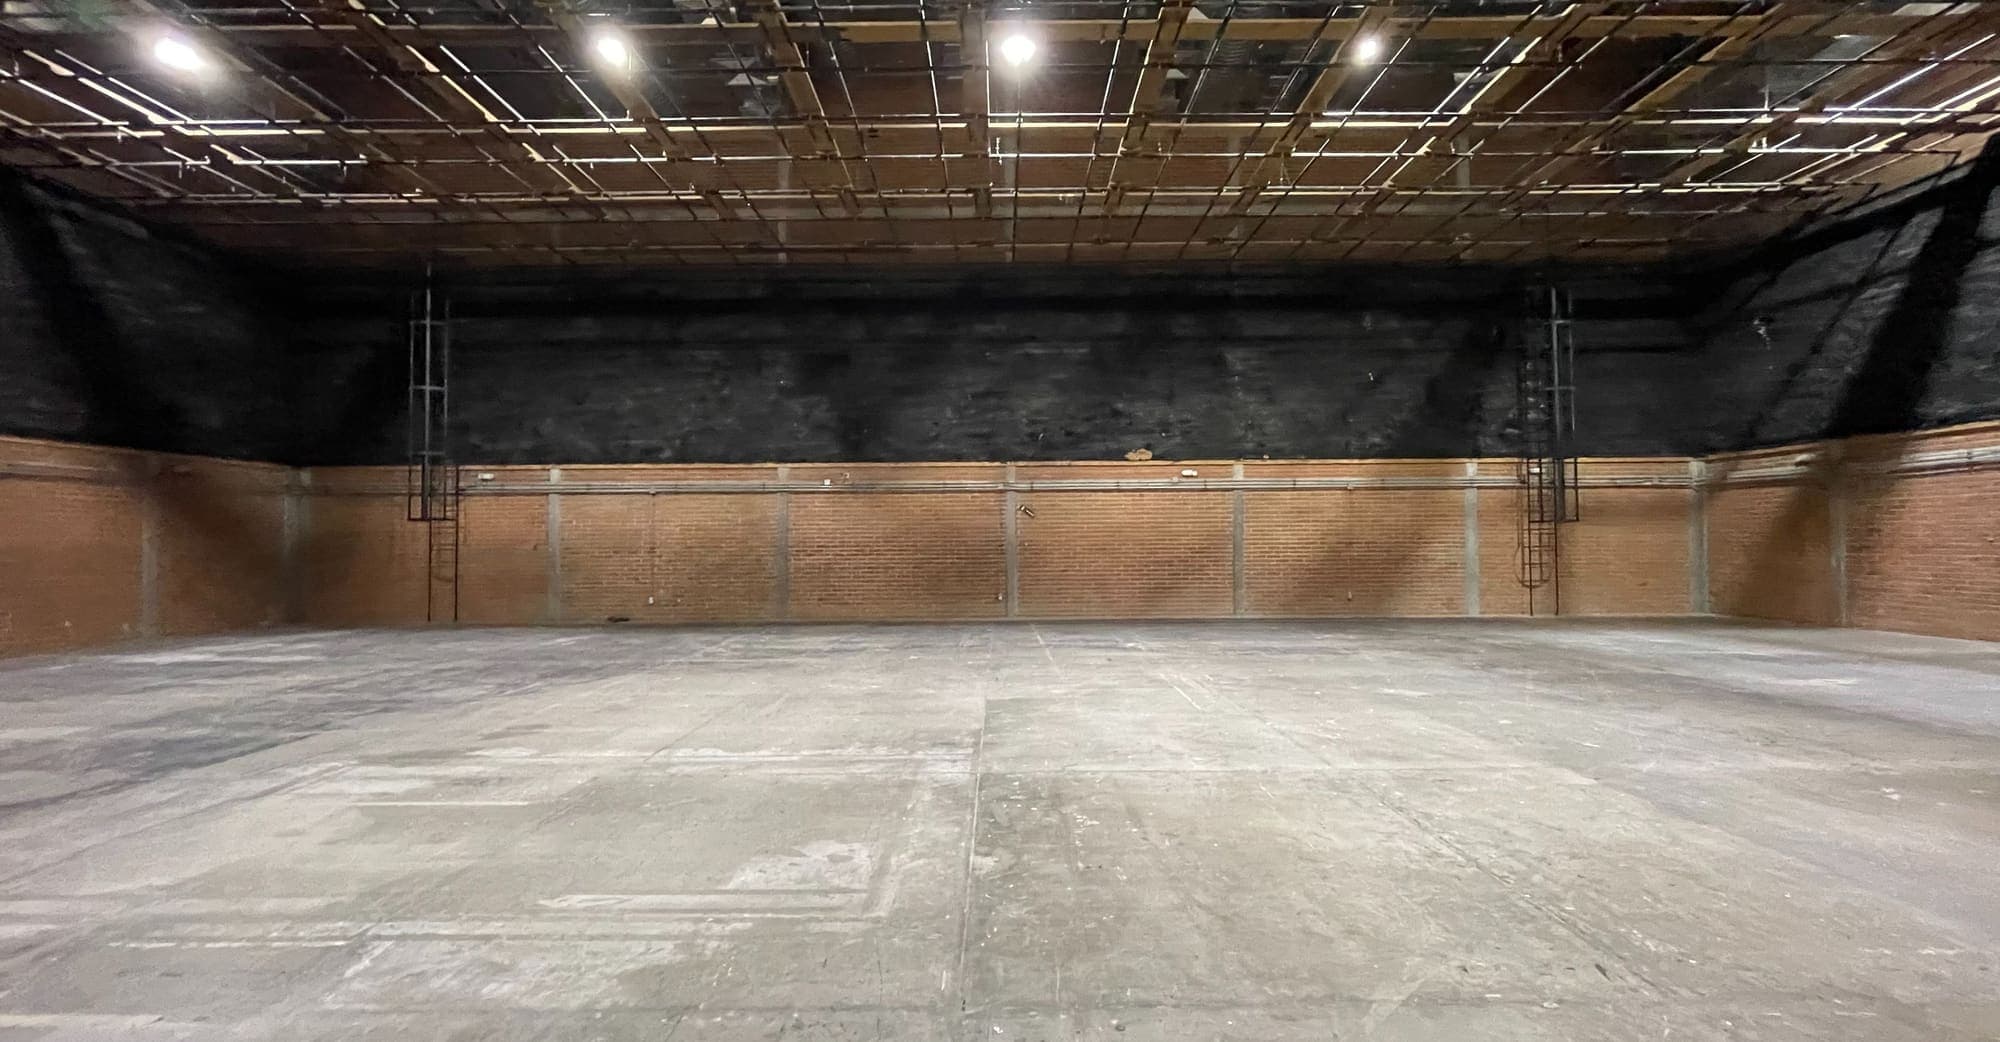
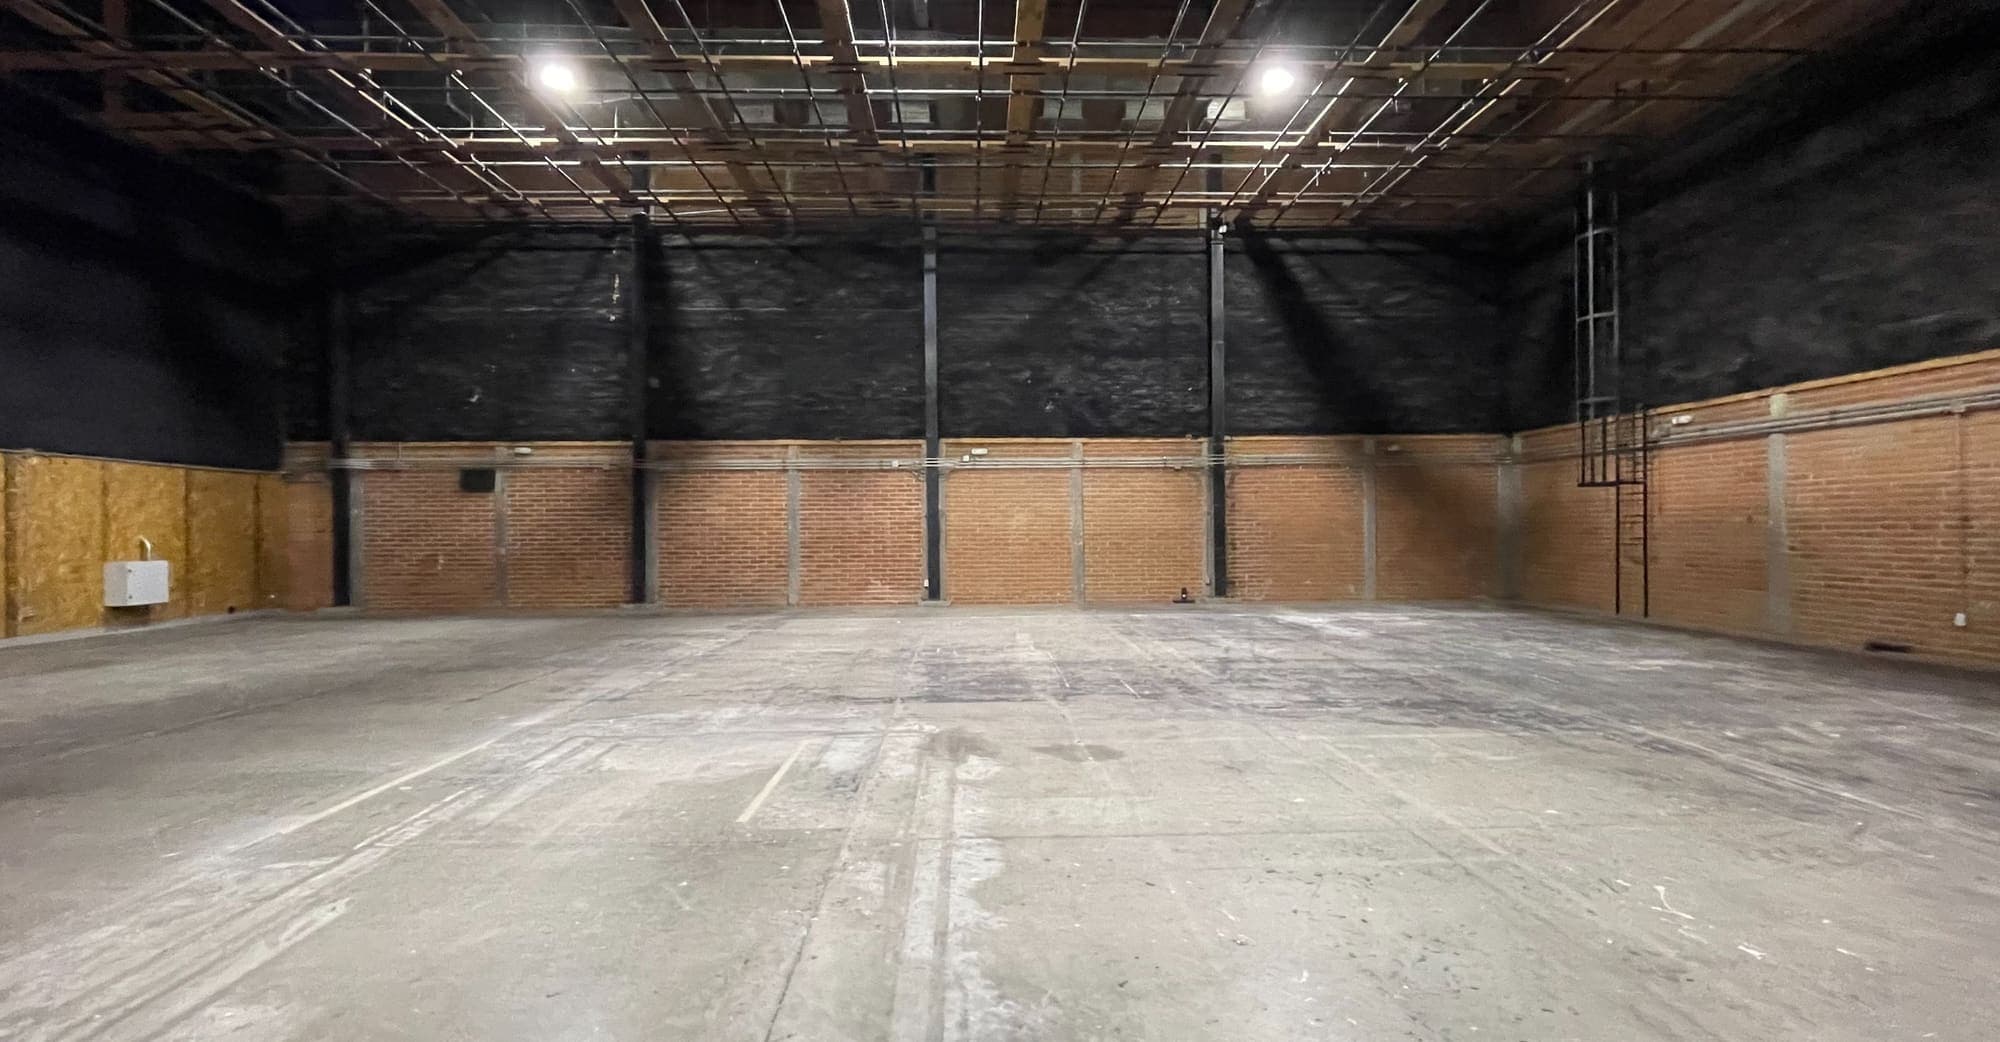
535 m² with a 7 m grid, a mezzanine and air conditioning. It adds two office areas on each side and a 27.31 m² multipurpose room on the ground floor.
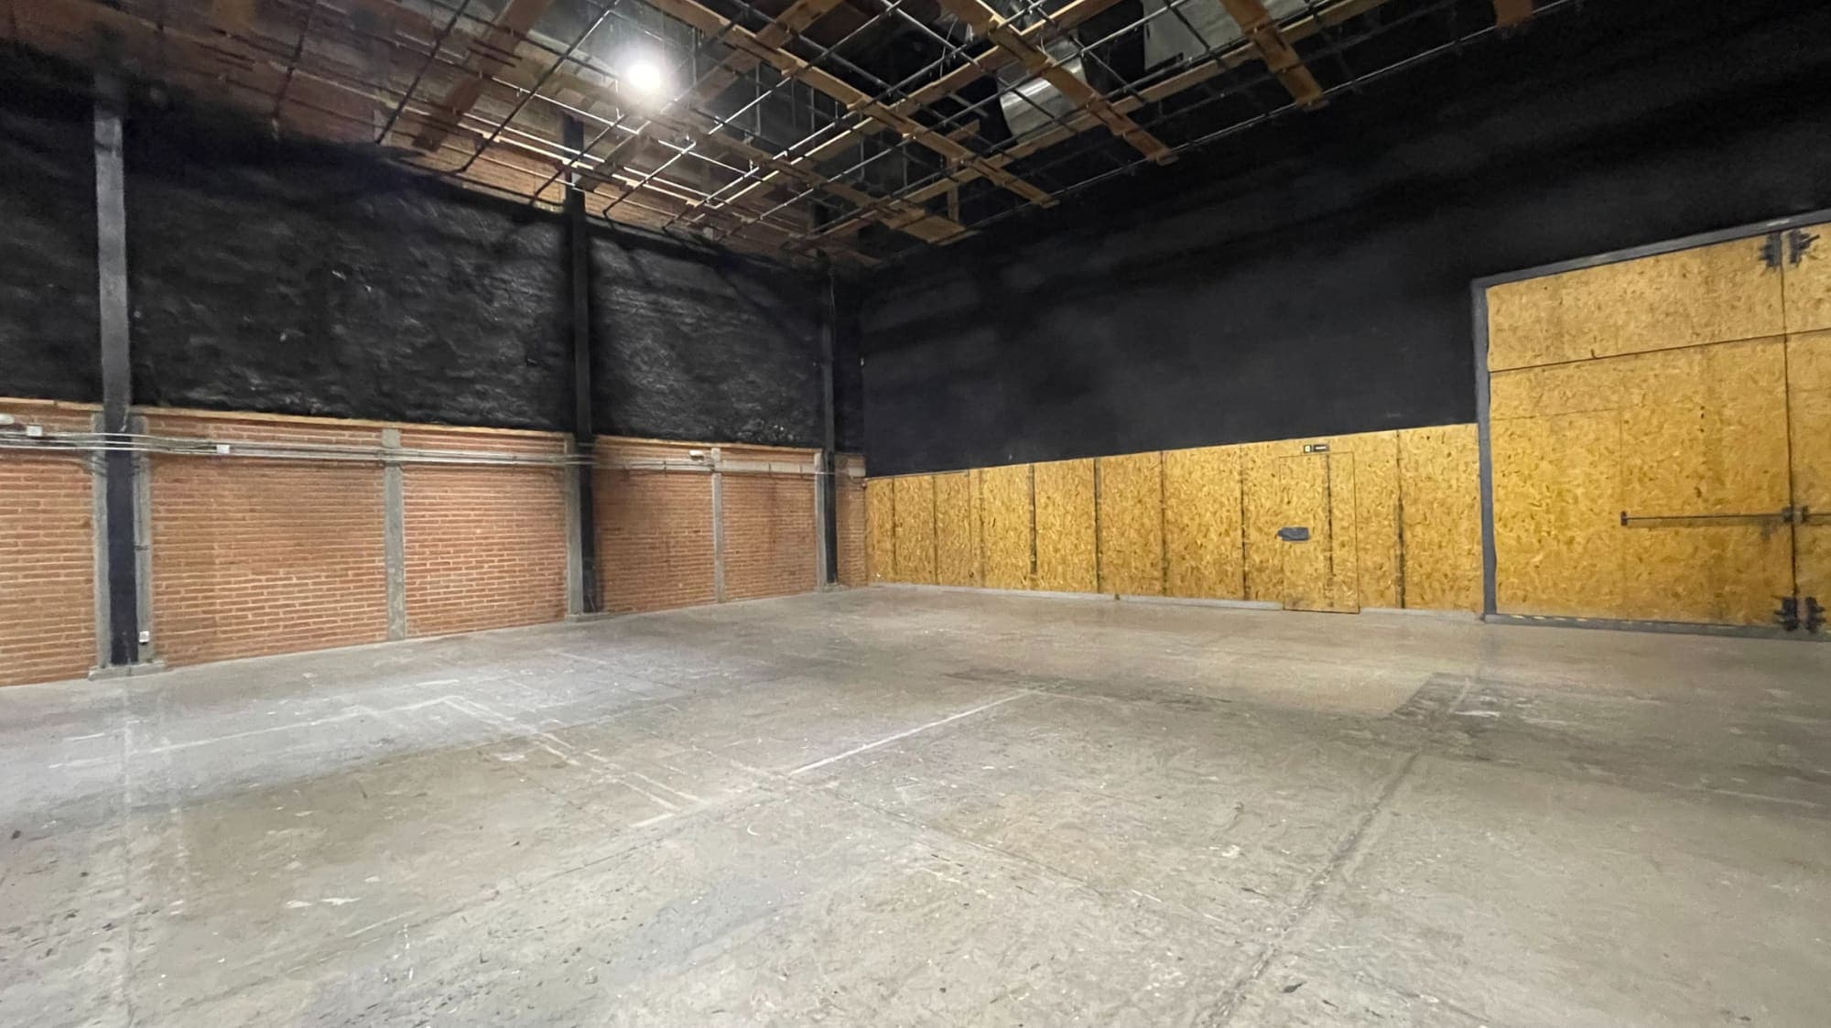
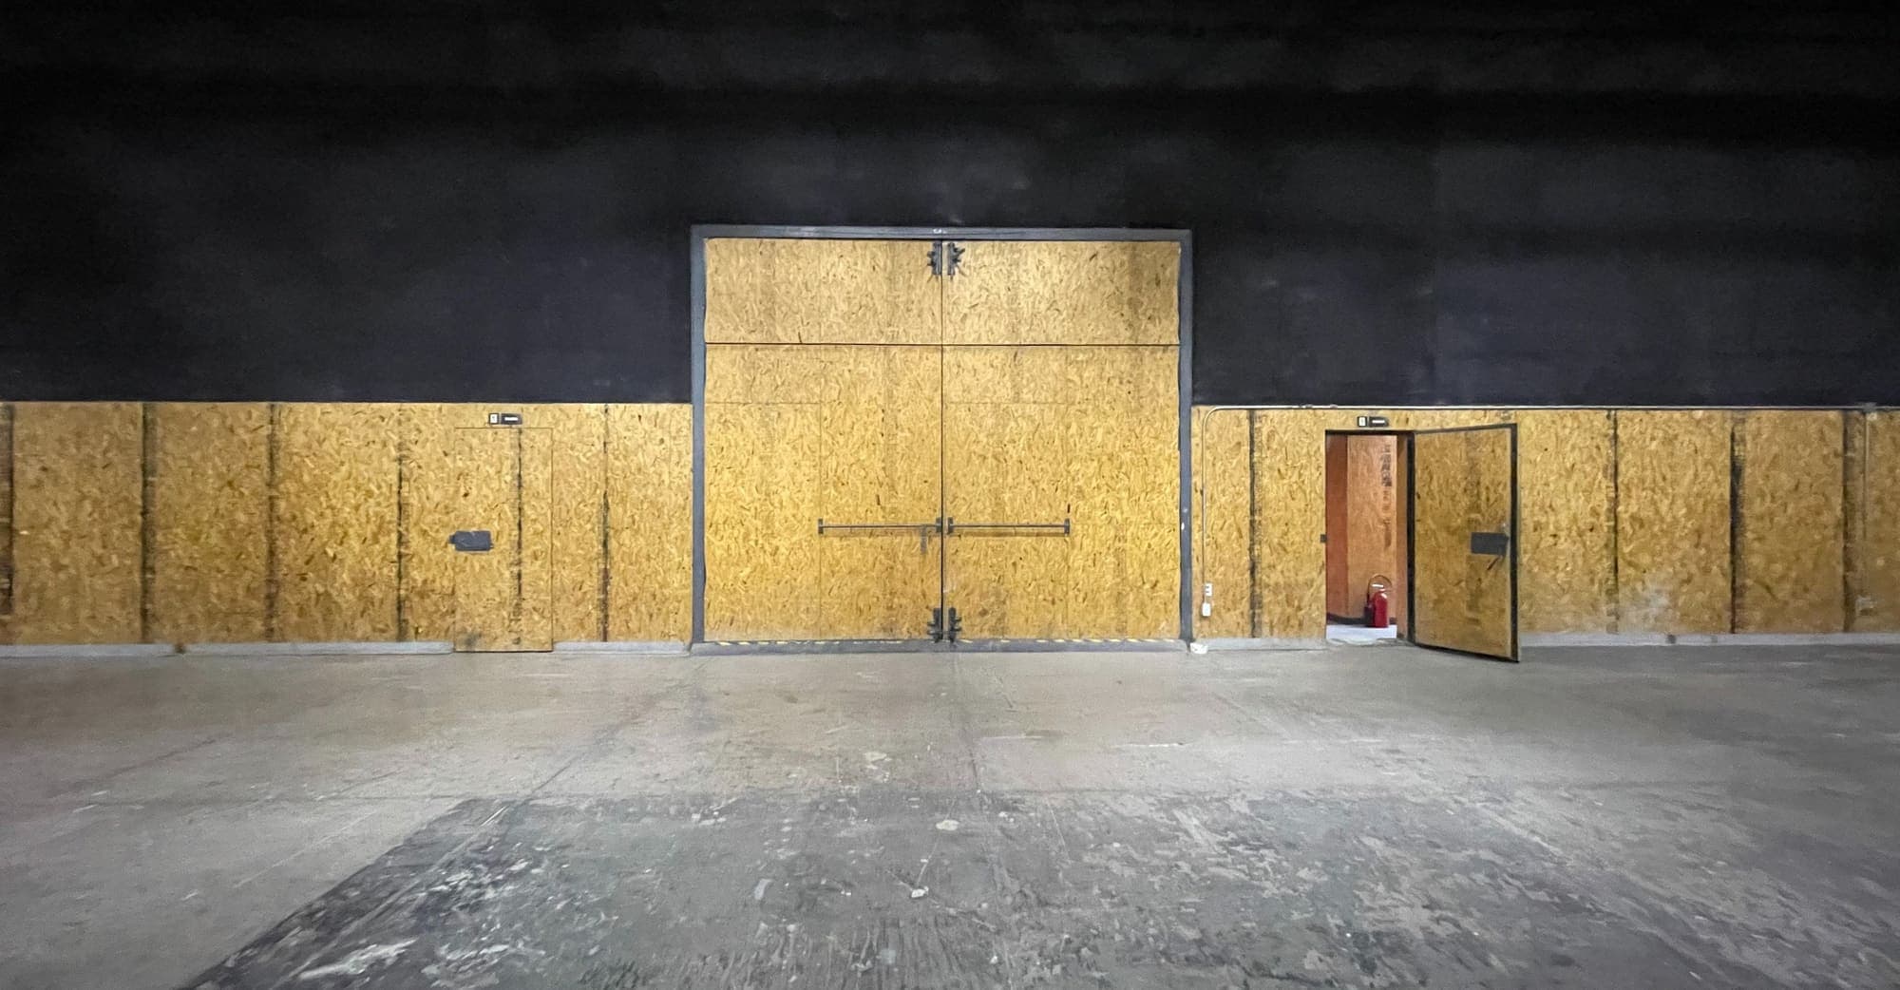
Empty stage with a concrete floor: black walls over a brick dado, one side clad in wood board with a door and a large gate, and the lighting grid overhead.
The wooden gate head-on, with a service door open on the right.
The empty stage across its width, the lighting grid covering the whole ceiling.
A corner with wood board on the left and a brick wall with columns at the back.
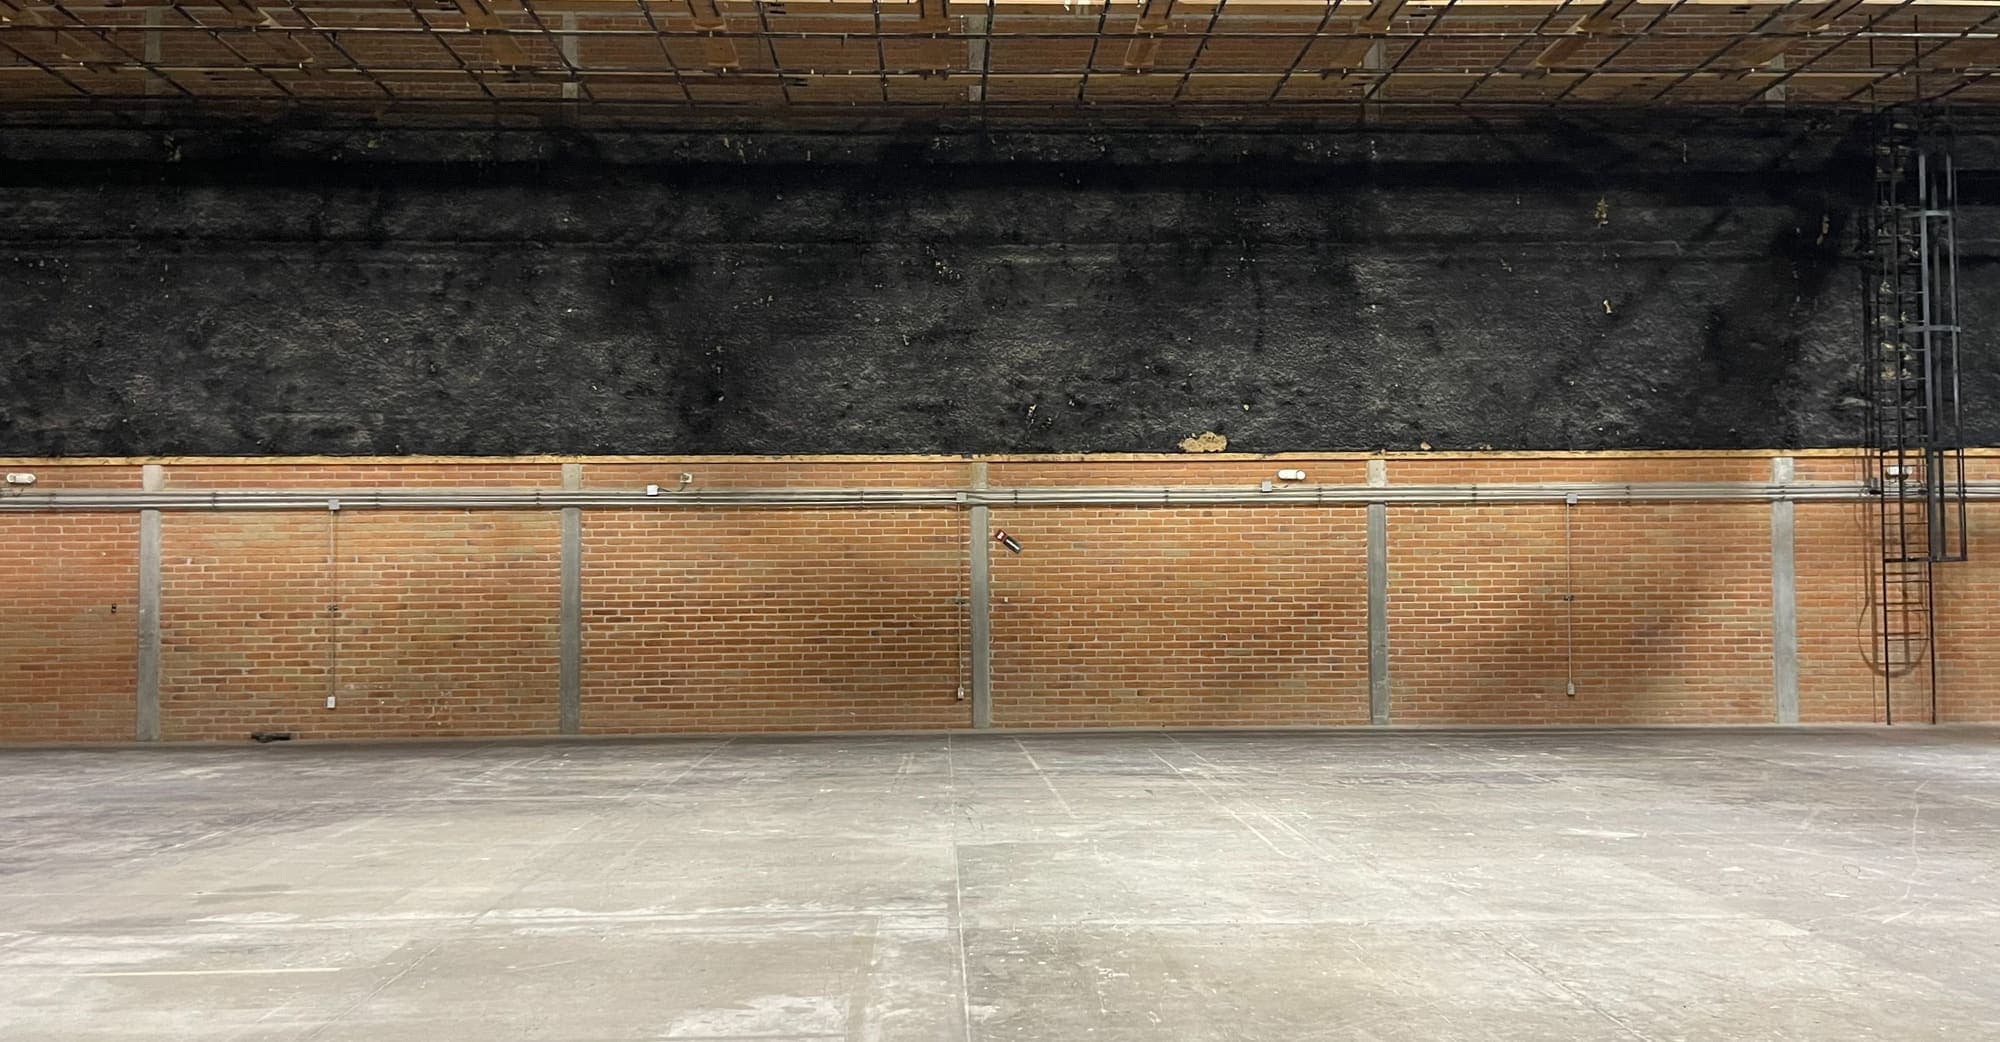
Brick side wall under a black upper wall, with a fixed ladder up to the grid.

0105

Technical sheet

Floor area
535 m²
Grid height
7 m

On site

  • Mezzanine
  • Air conditioning
  • 2 office areas on each side
  • 27.31 m² multipurpose ground floor
  • 2 men's and 1 women's restrooms
  • Service room and electrical substation
Book a visit